Design Gallery Portal
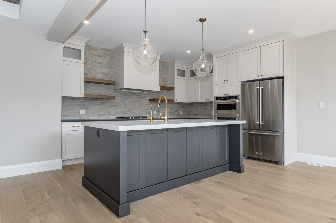
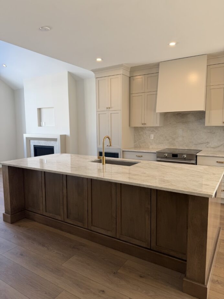
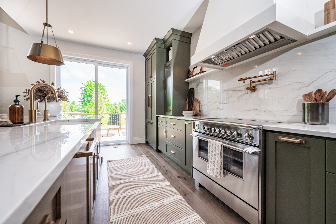
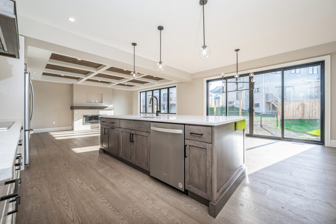
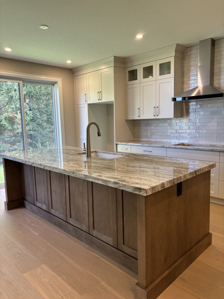
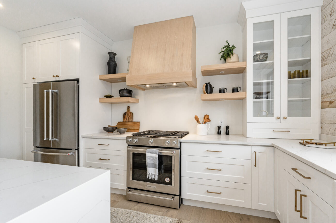
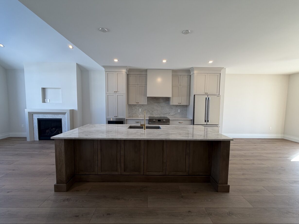
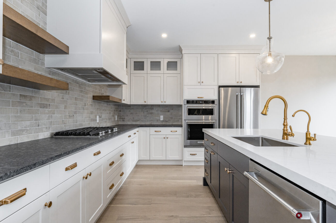
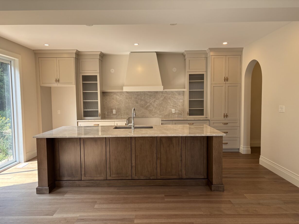
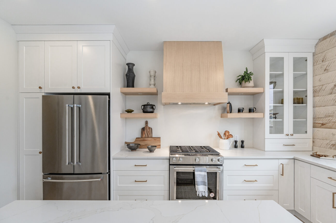
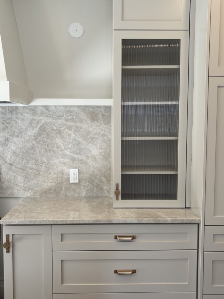
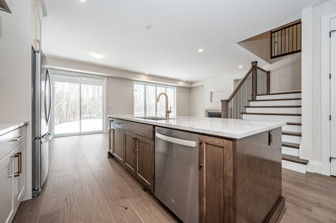
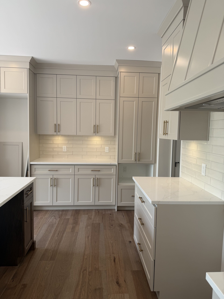
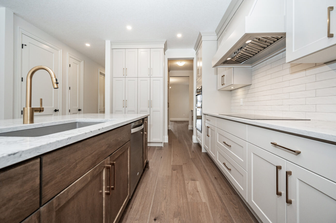
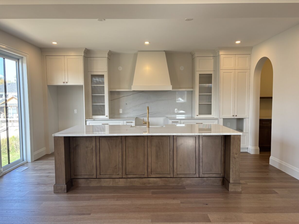
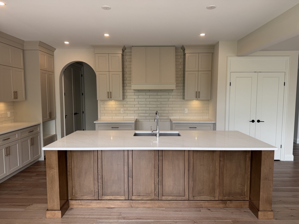
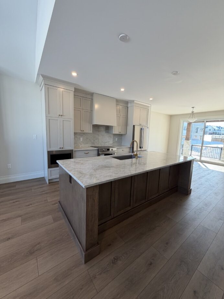
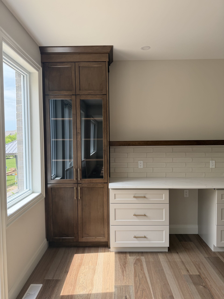
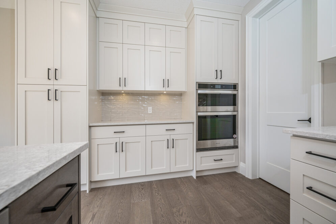
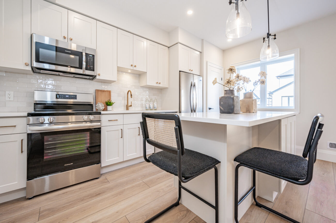
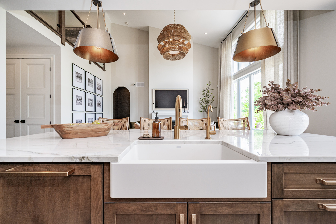
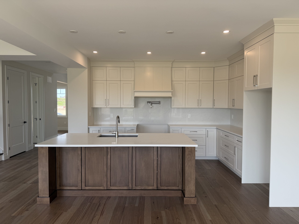
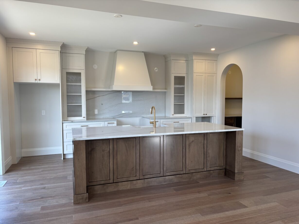
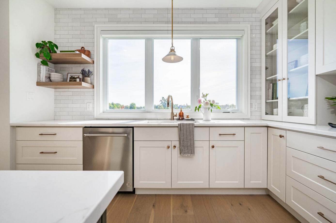
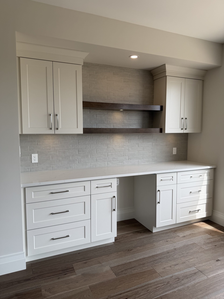
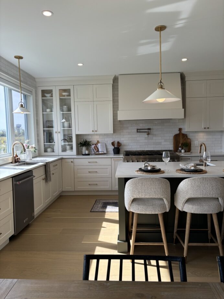
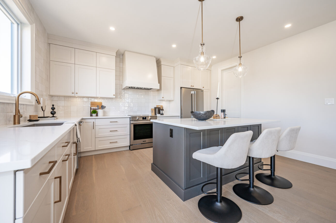
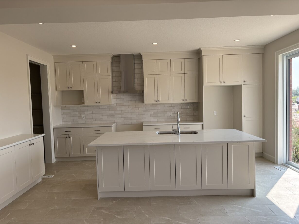
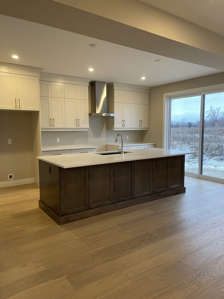
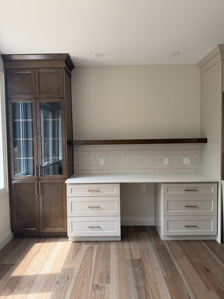
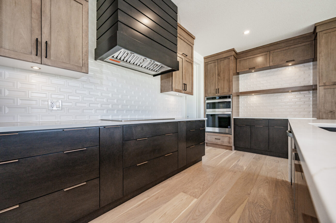
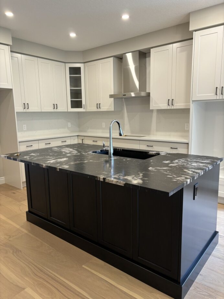
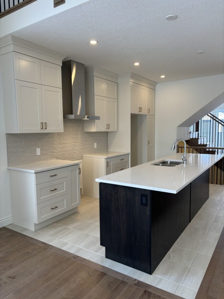
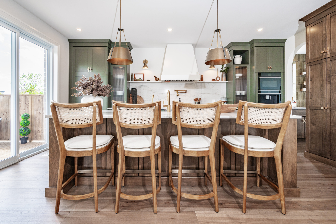
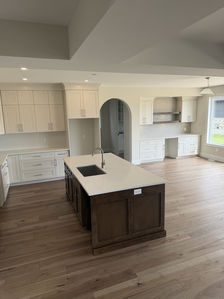
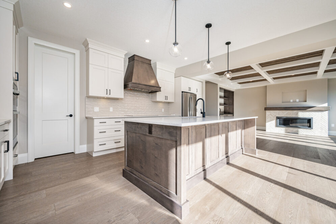
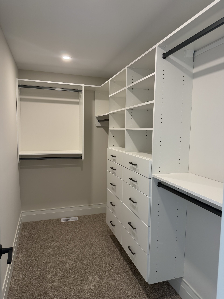
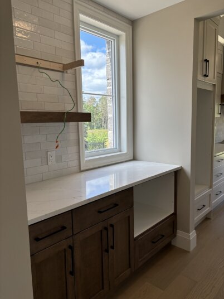
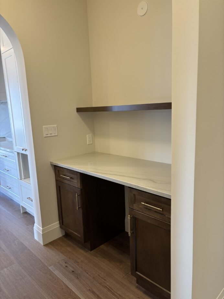
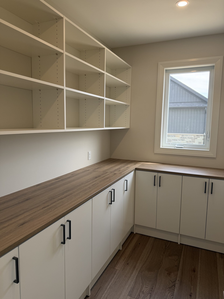
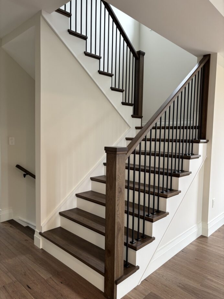
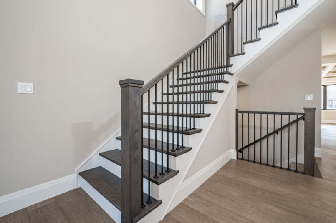
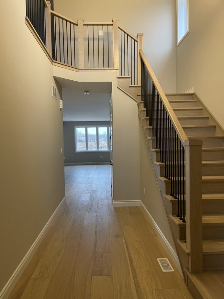
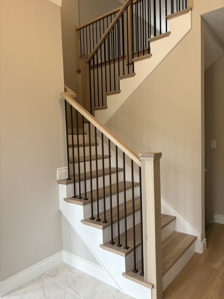
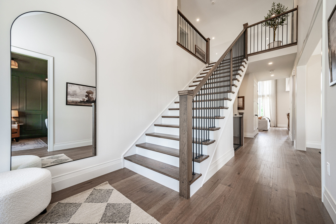
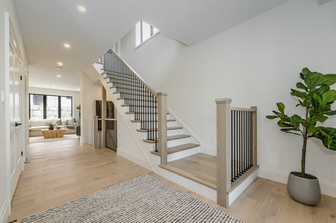
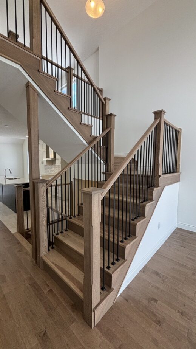
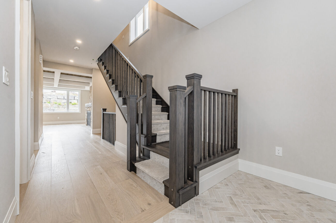
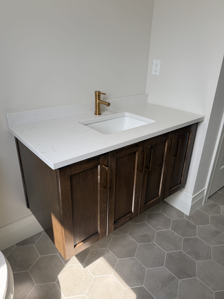
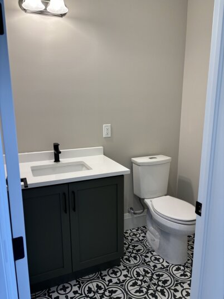
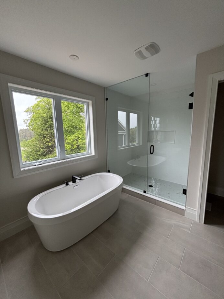
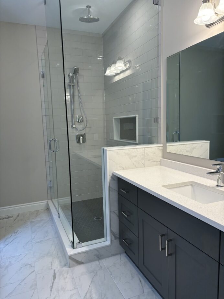
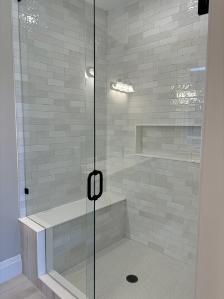
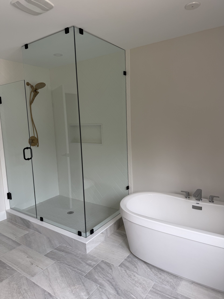
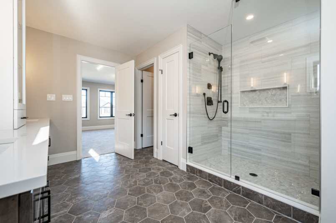
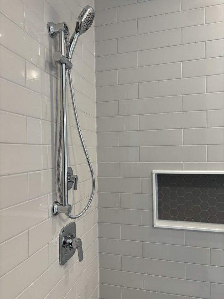
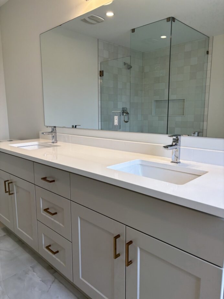
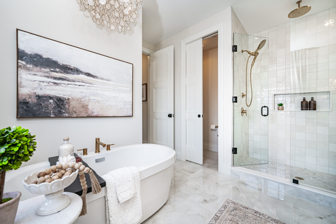
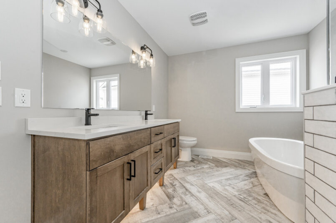
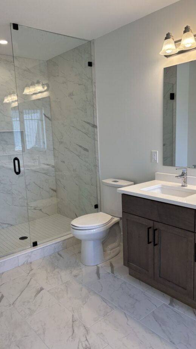
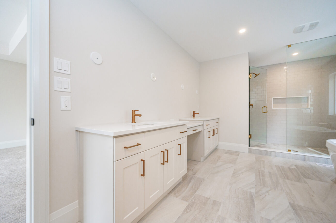
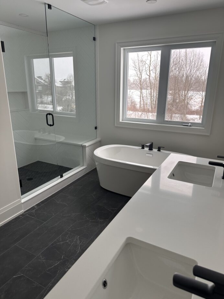
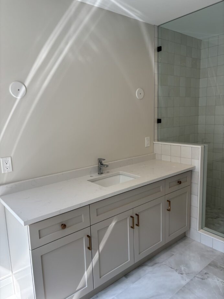
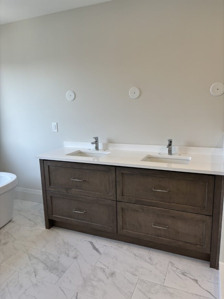
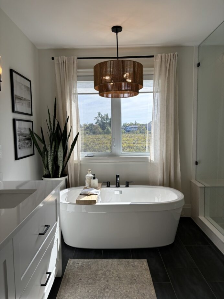
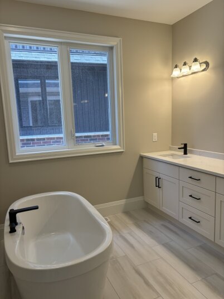
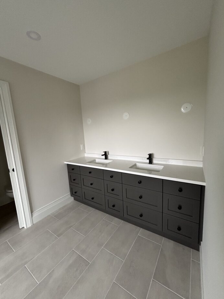
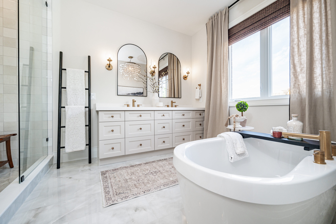
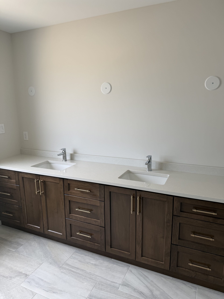
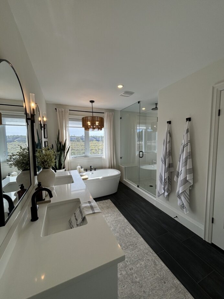
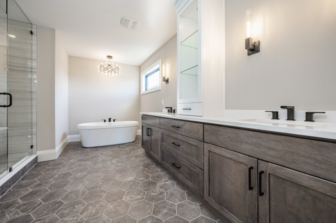
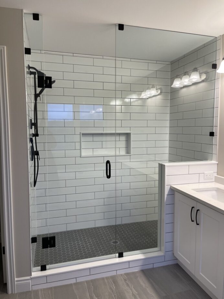
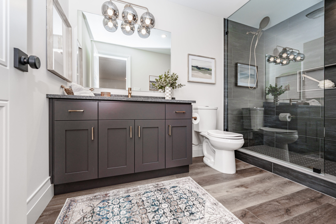
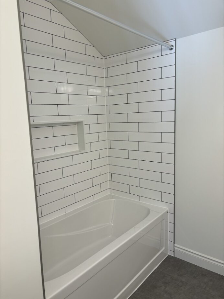
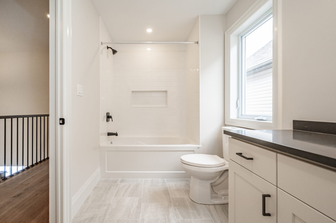
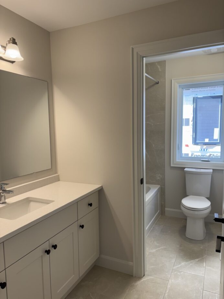
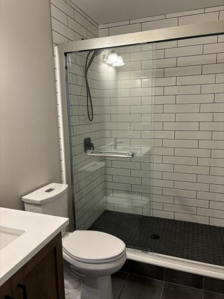
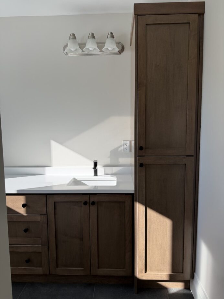
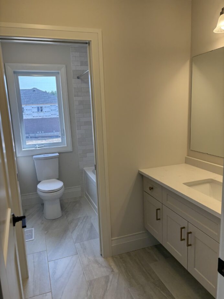
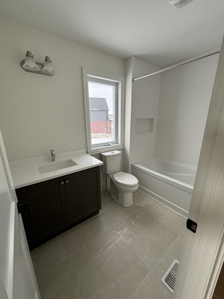
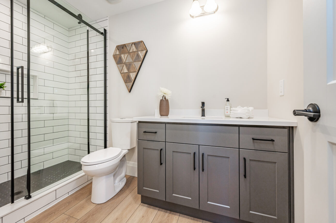
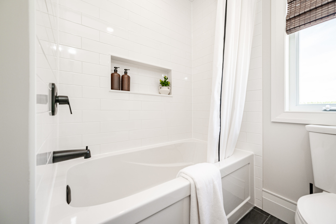
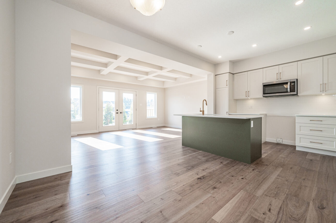
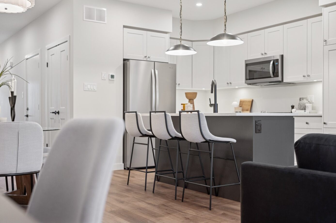
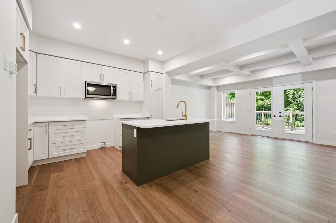
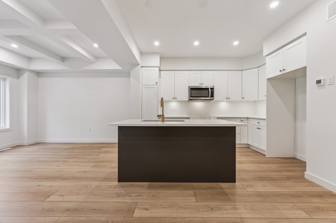
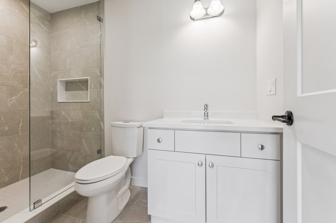
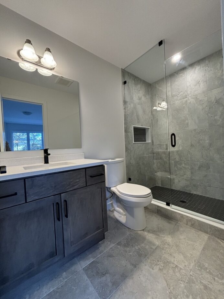
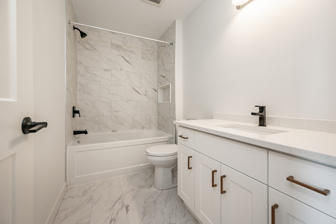
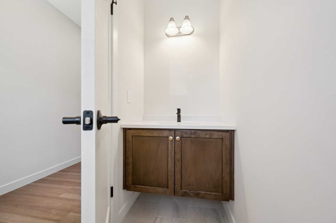
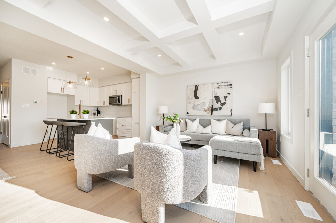
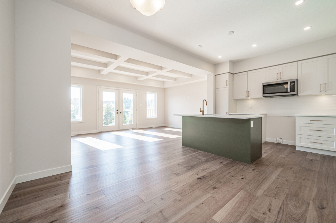
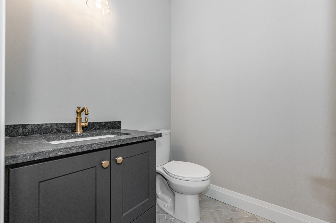
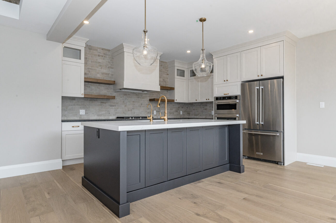
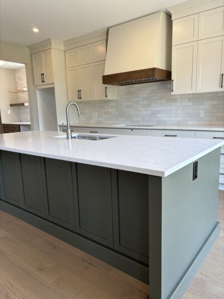
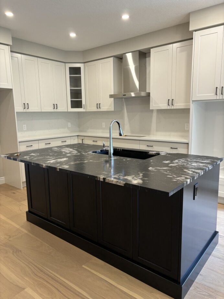
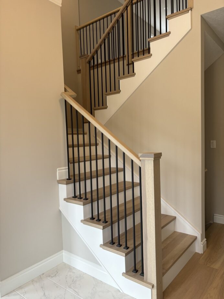
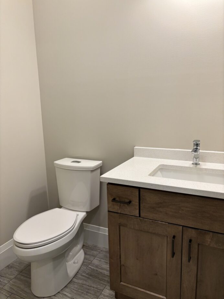
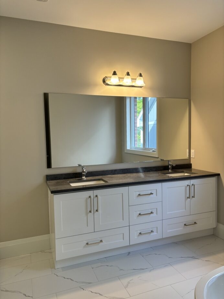
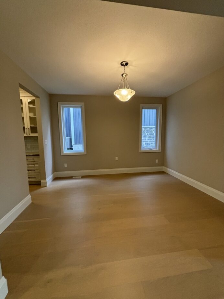
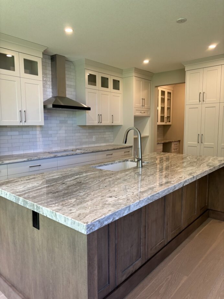
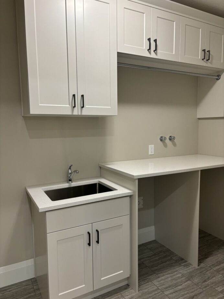
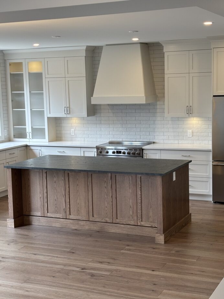
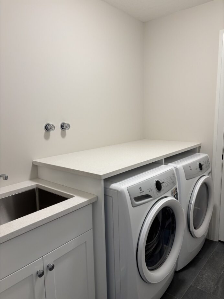
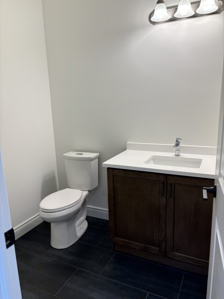
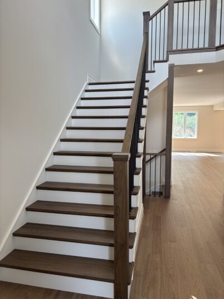
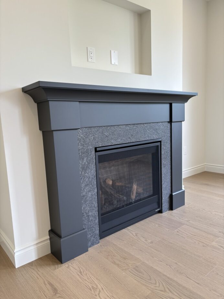
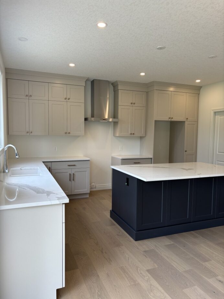
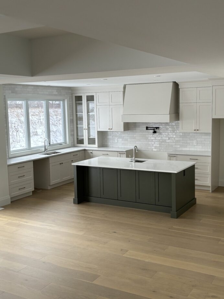
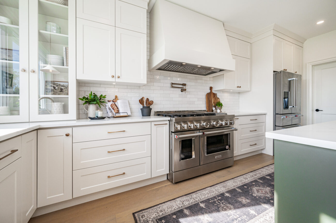
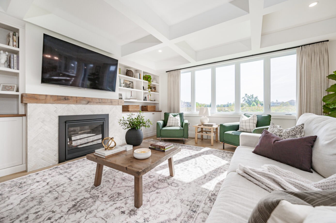
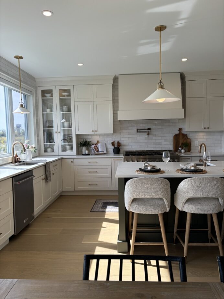
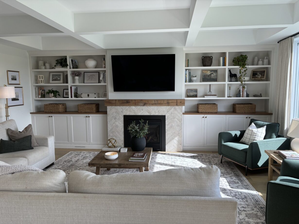
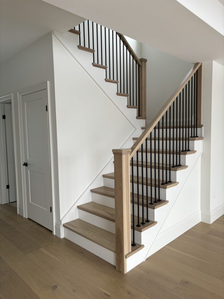
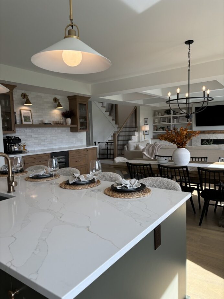
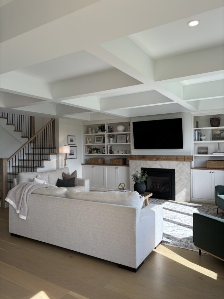
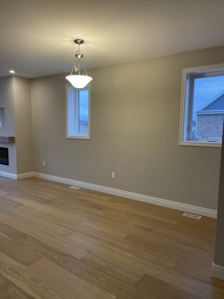
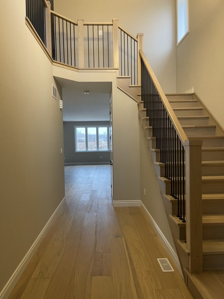
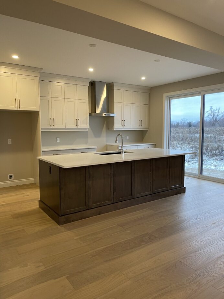
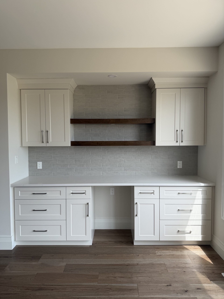
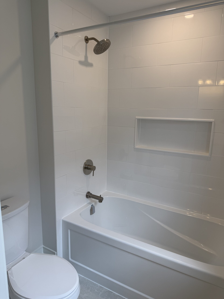
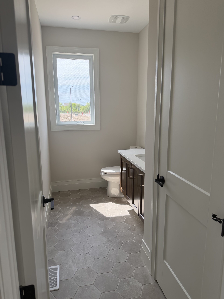
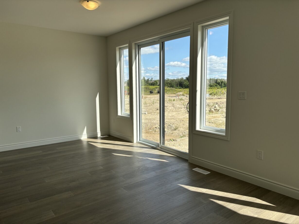
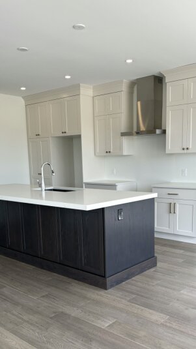
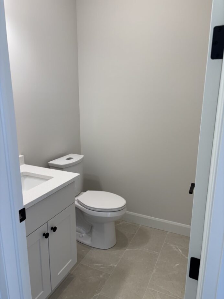
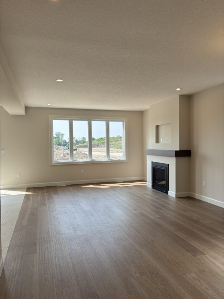
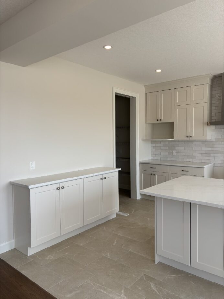
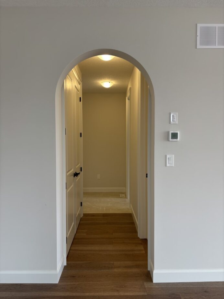
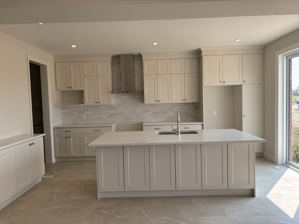
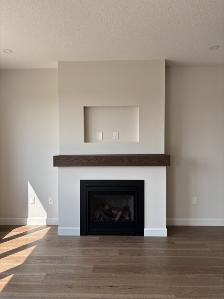
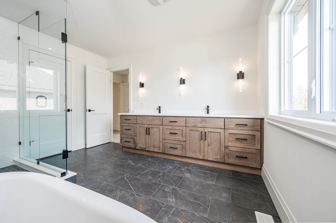
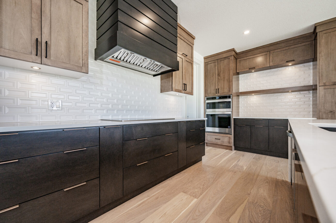
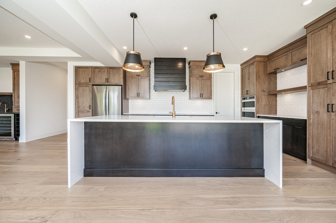
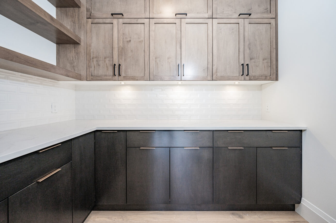
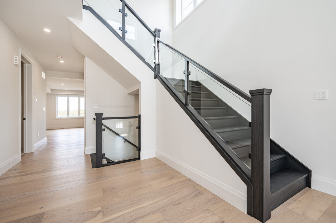
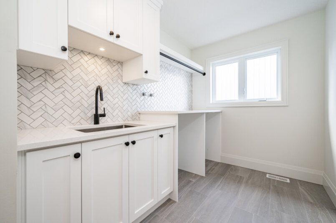
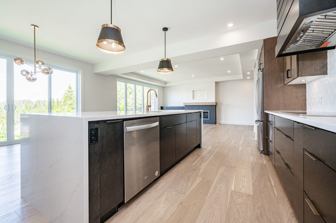
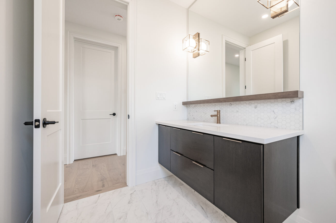
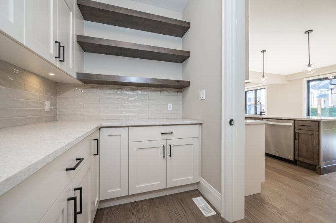
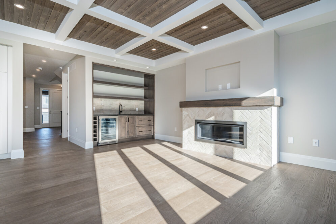
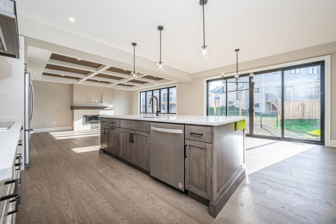
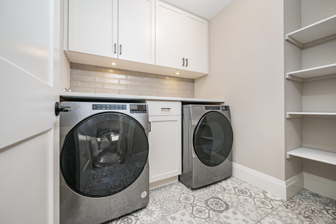
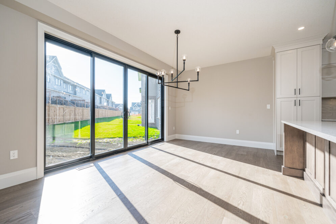
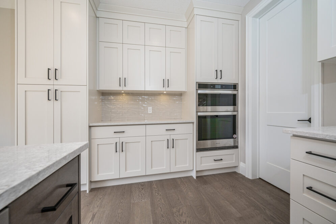
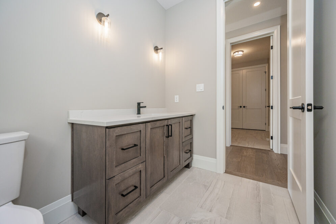
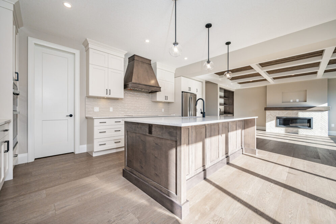
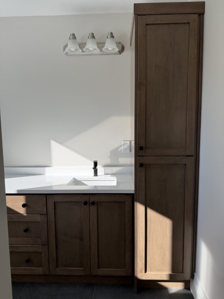
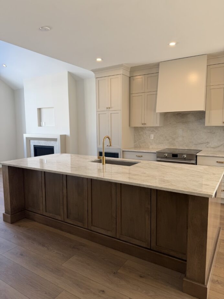
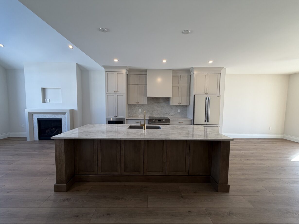
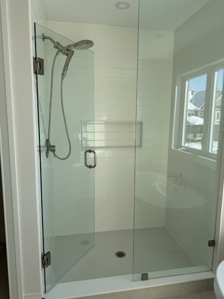
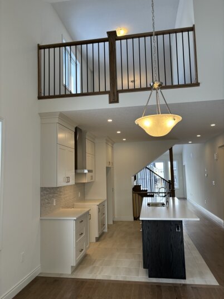
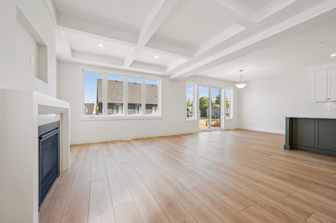
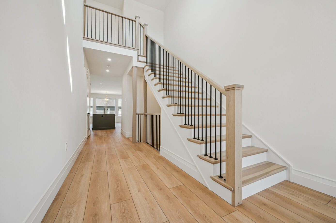
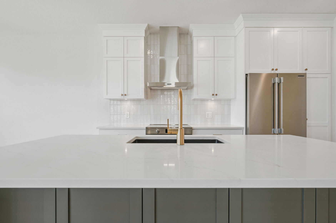
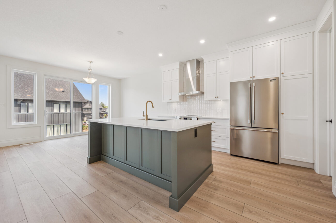
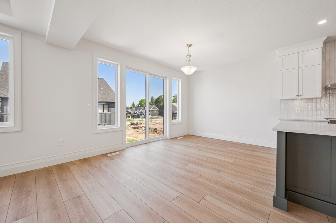
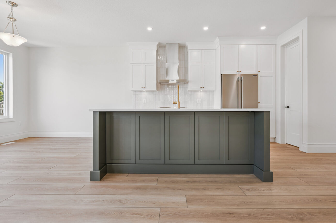
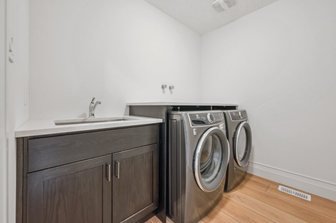
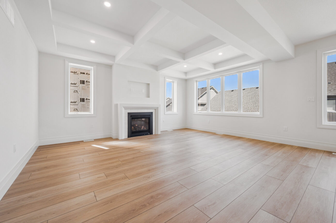
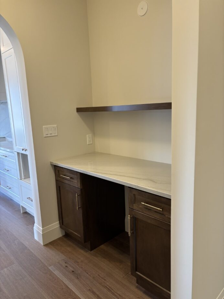
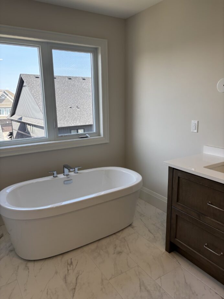
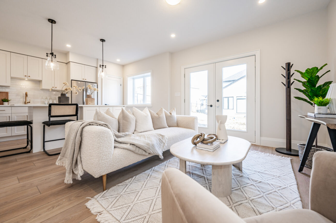
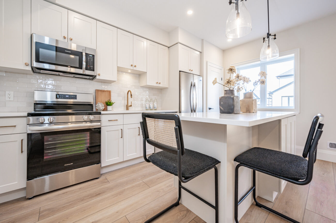
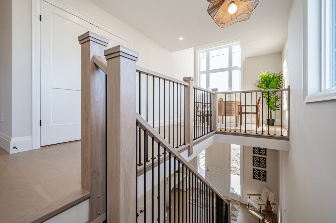
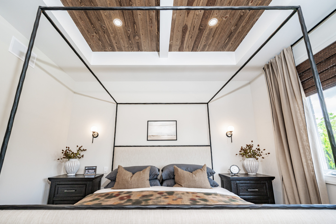
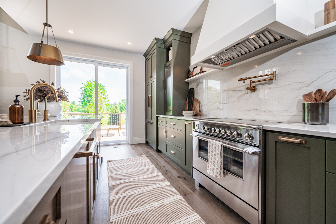
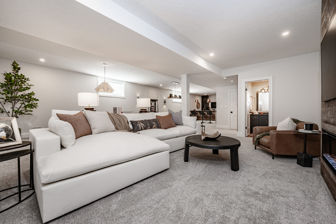
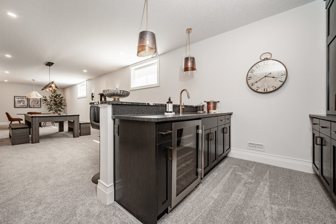
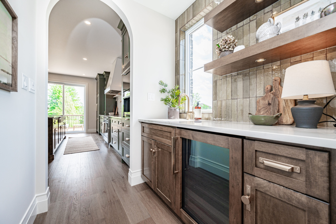
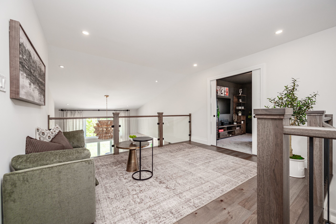
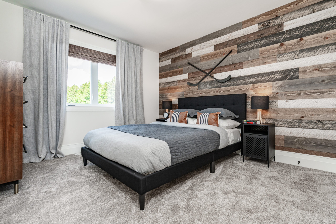
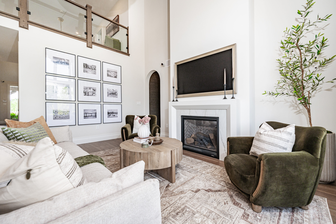
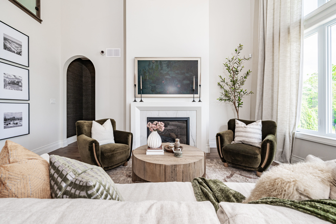
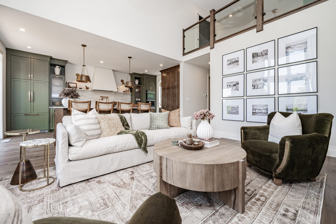
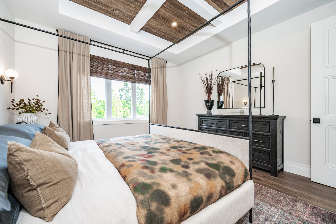
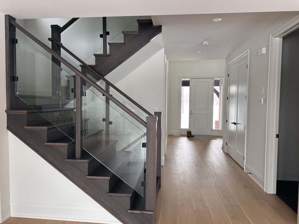
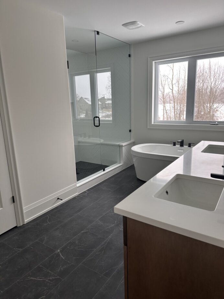
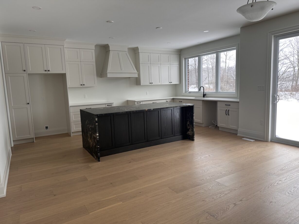
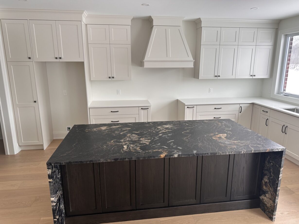
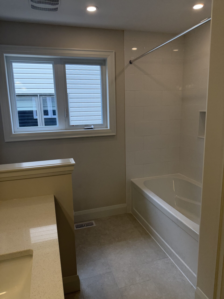
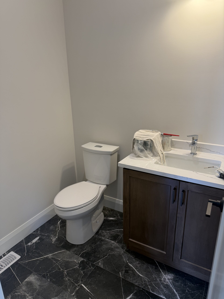
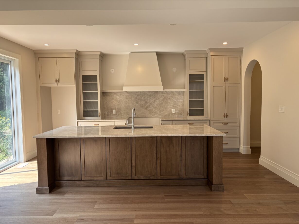
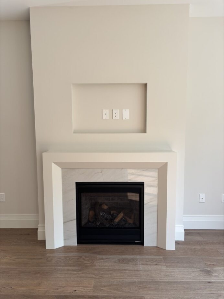
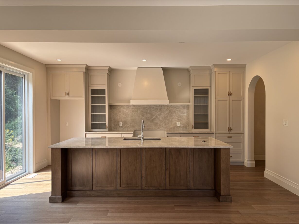
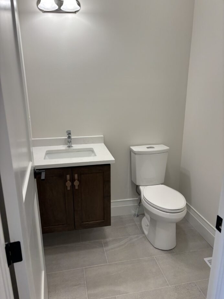
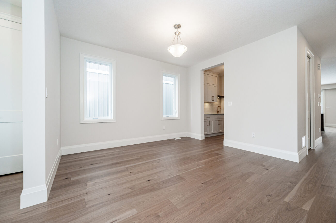
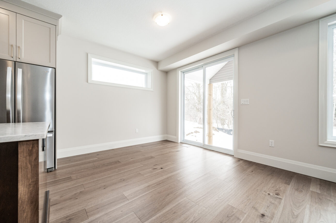
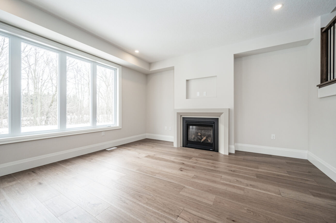
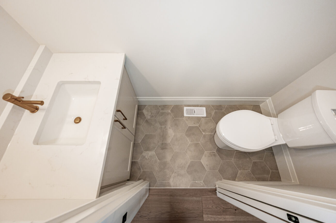
Please use this gallery to explore photos of previous Granite Homes interiors for inspiration as you prepare for your design appointment.
How to Use This Gallery
-
Browse the images and note the codes of any homes or features you love.
-
You may reference colours, materials, or specific selections, such as flooring, cabinetry, countertops, etc.
-
Email design@granitehomes.ca prior to your design appointment with:
-
The image code(s) you like
-
A brief description of what you’re drawn to
-
Example: 2-002 – flooring colour
-
-
Important Things to Keep in Mind
-
Images are for inspiration purposes only. Certain layouts, designs, or features may not be achievable in your home due to floor plan differences, structural requirements, or other factors.
-
Some selections shown may be discontinued or unavailable at the time of your appointment; however, our design team will work with you to find the closest possible match.
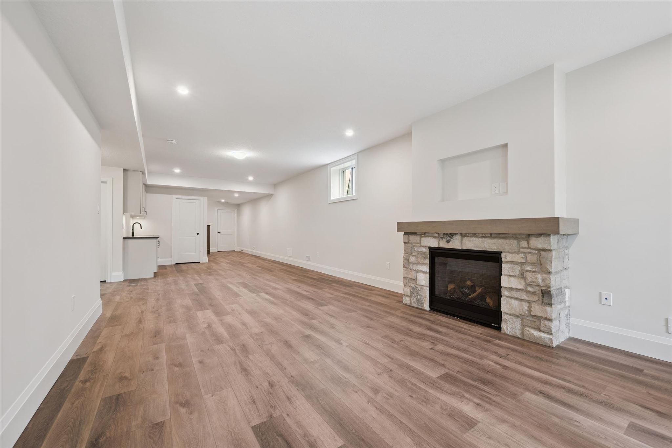
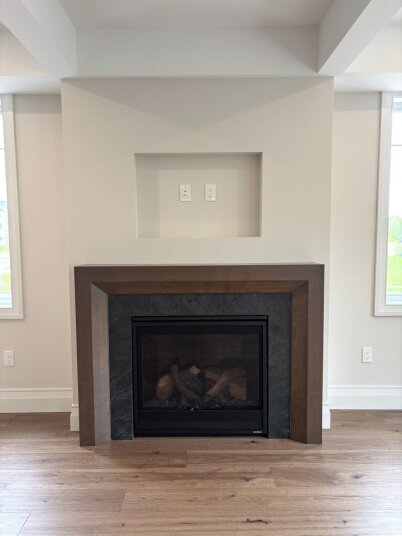
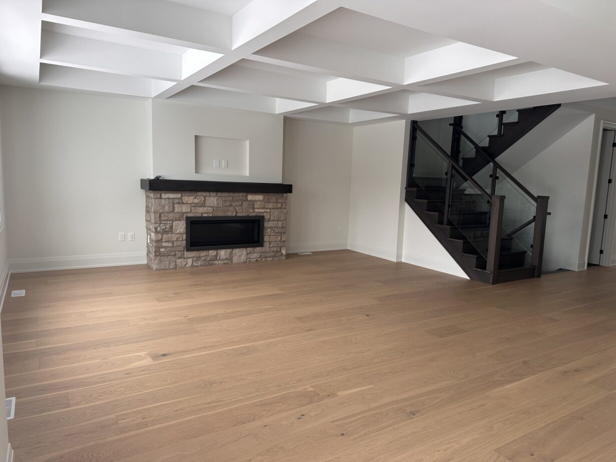
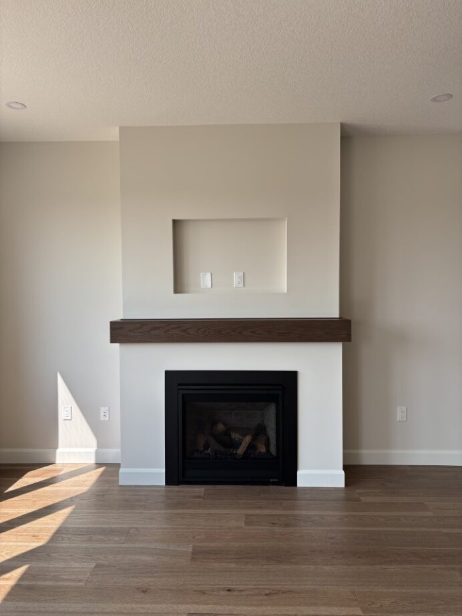
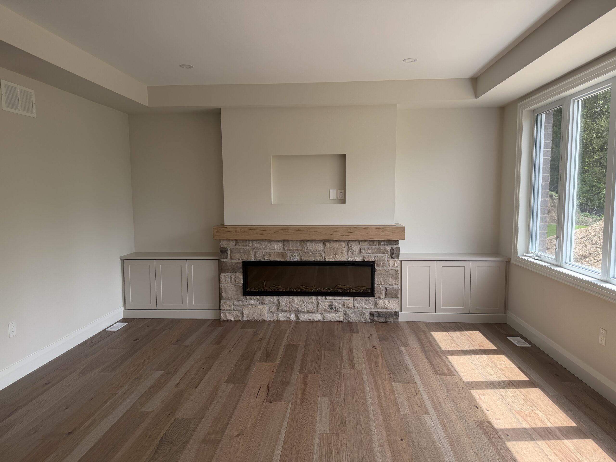
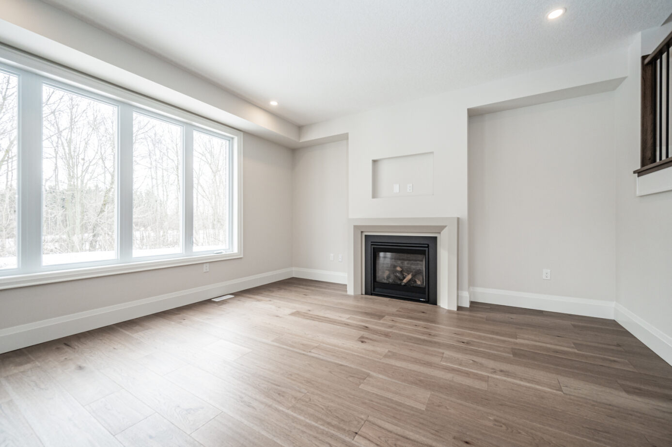
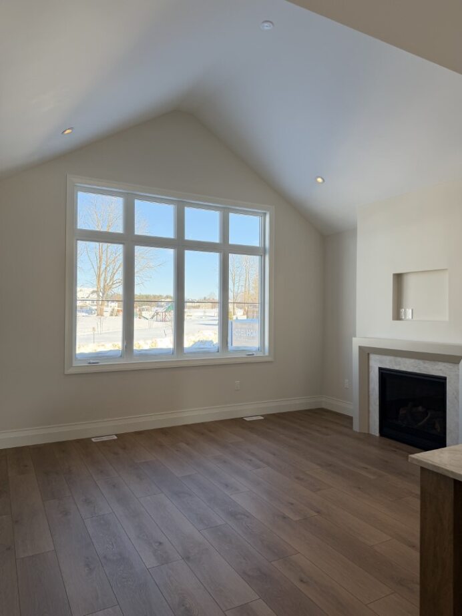
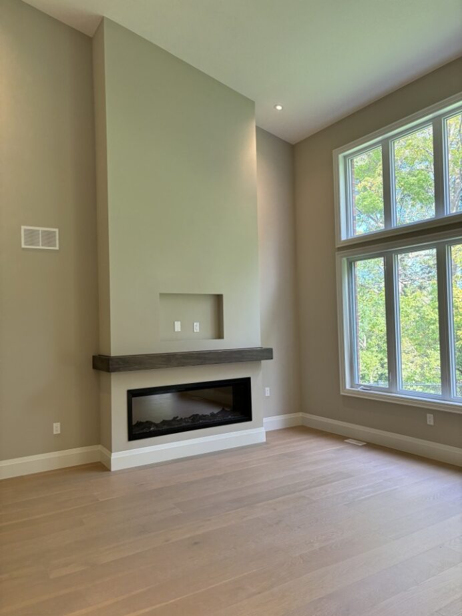
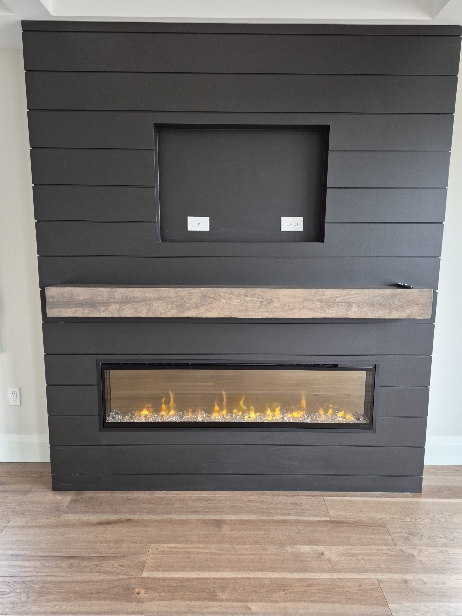
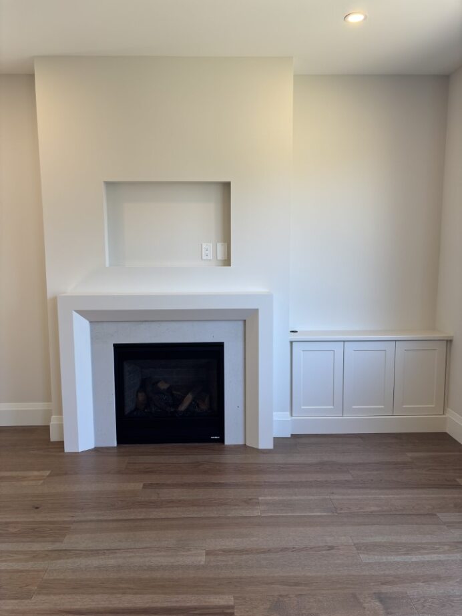
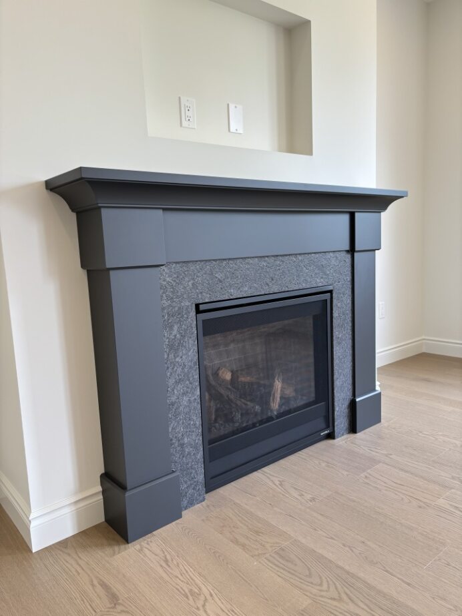
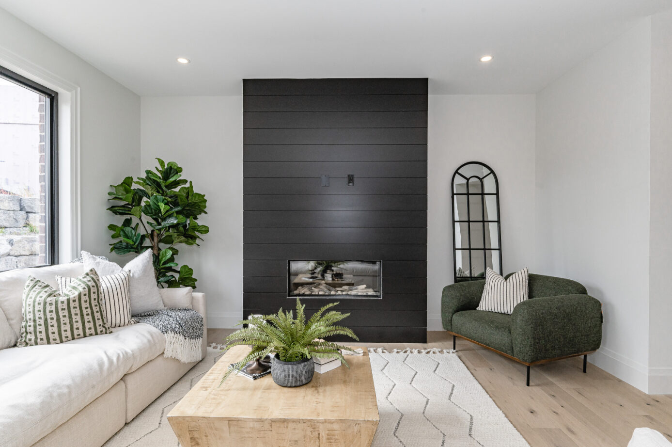
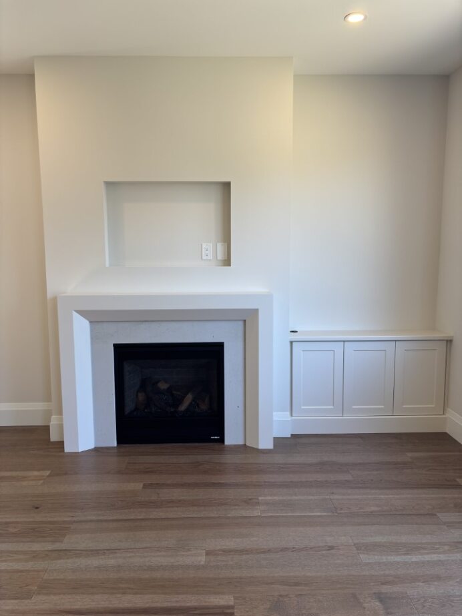
Fireplace Package
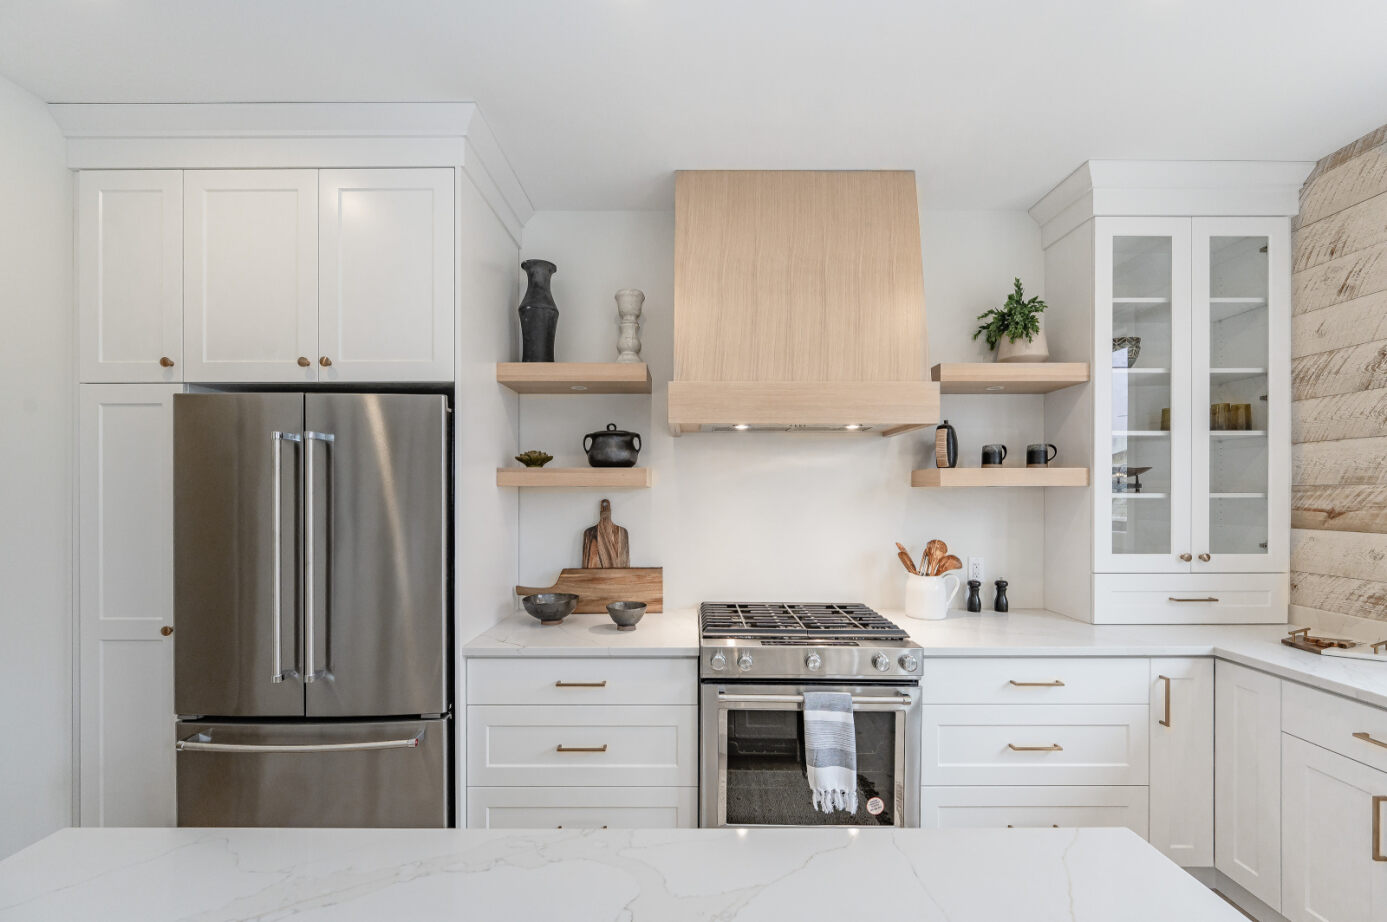
WOOD HOOD PACKAGE
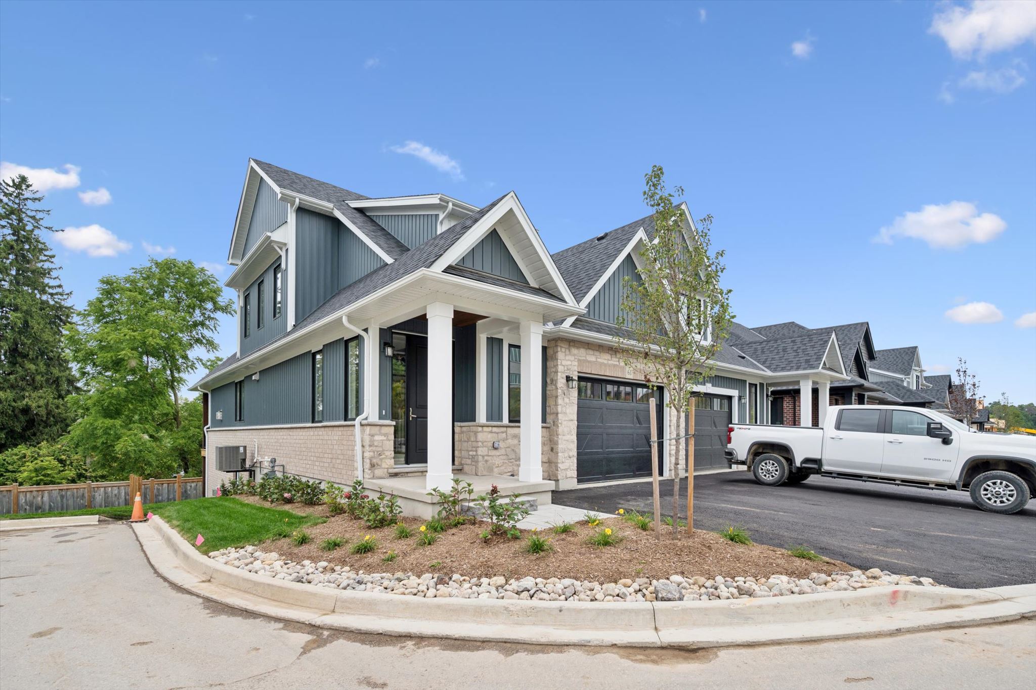
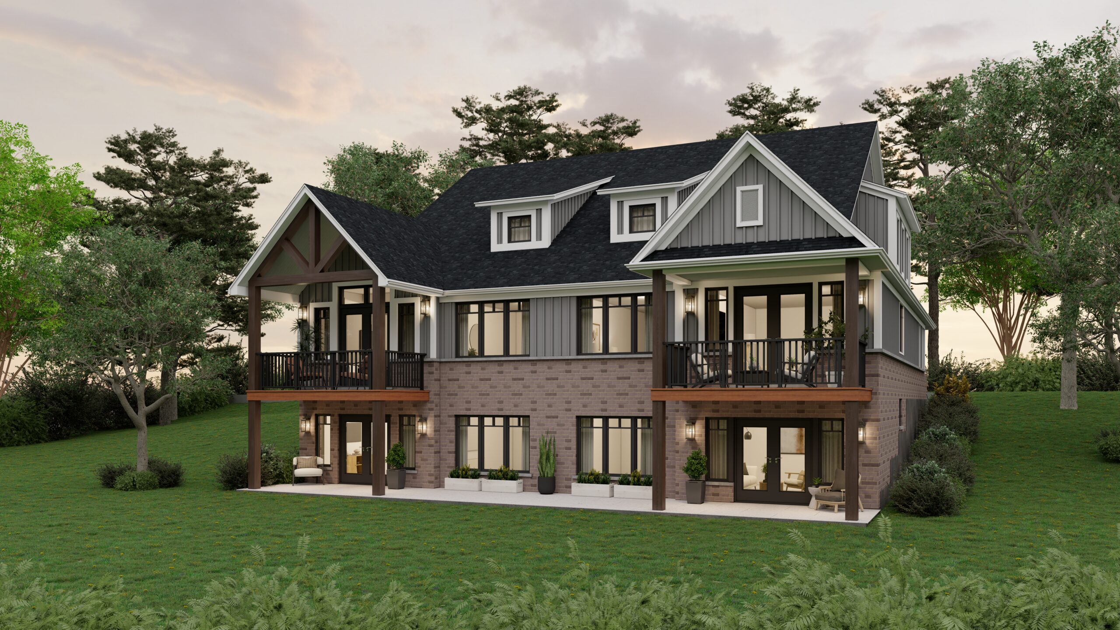
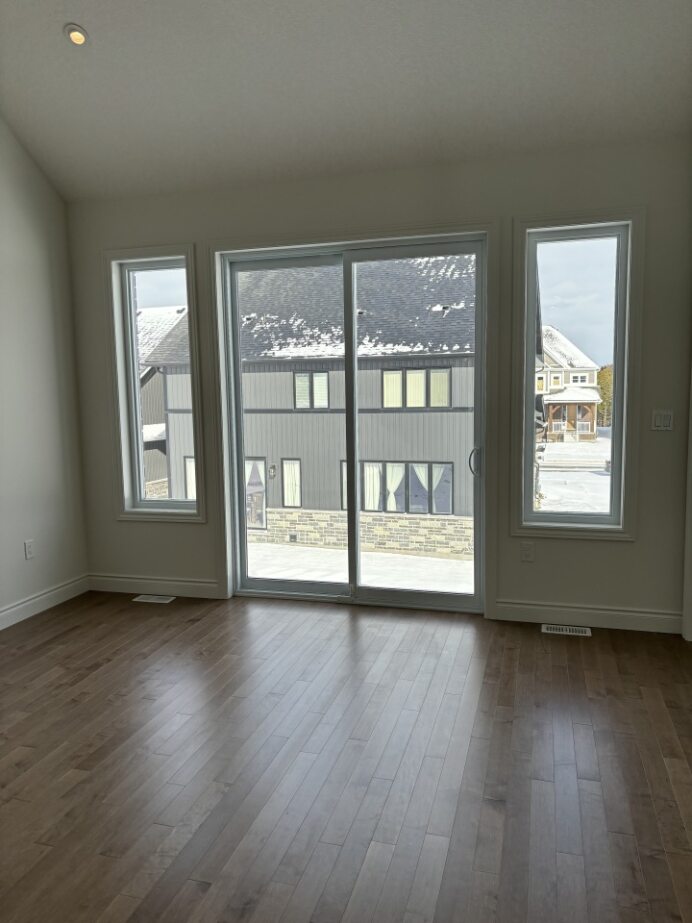
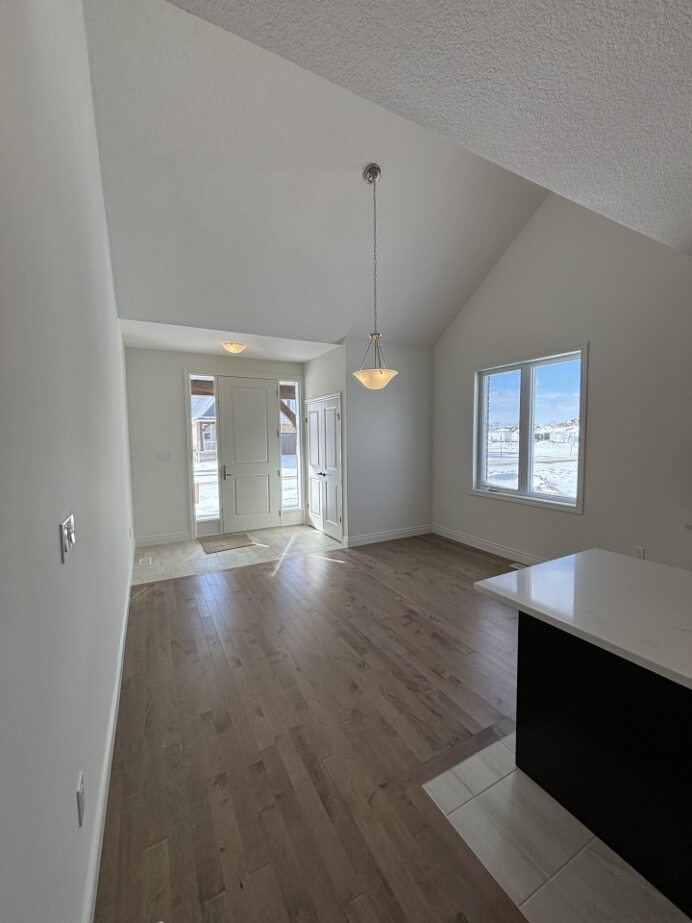
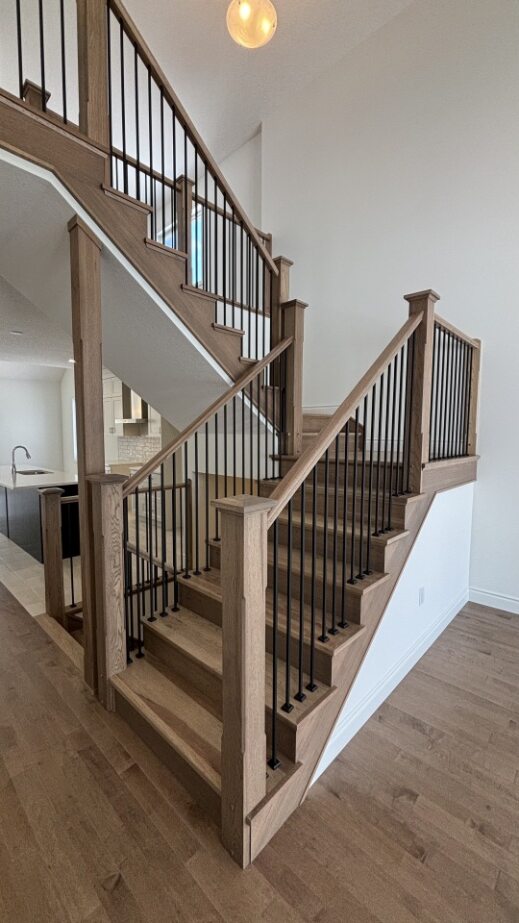
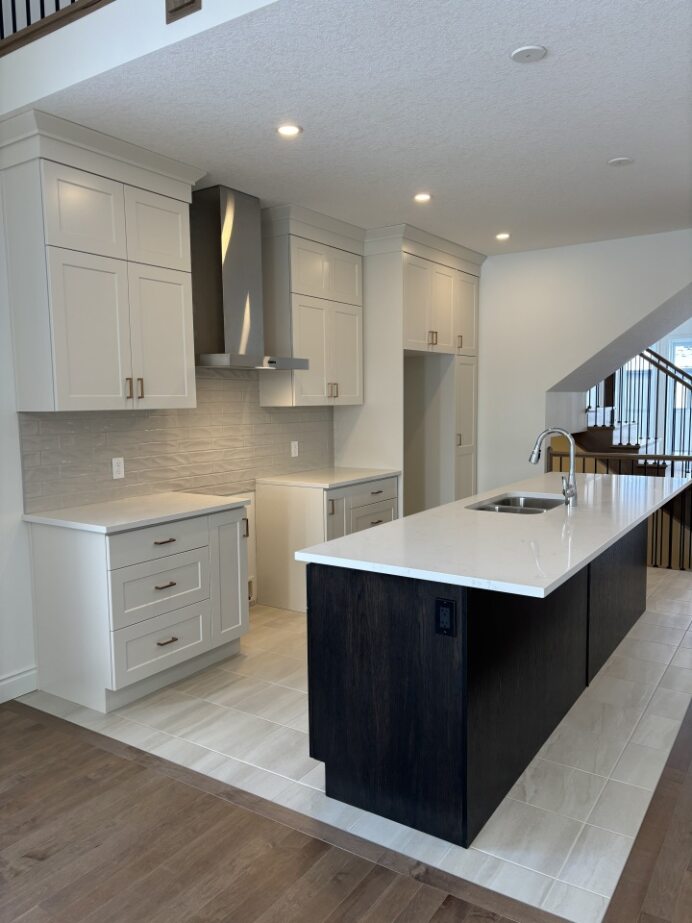
Semi-Detached Bungalofts
Belwood – L
Take a Virtual tour
Room photos
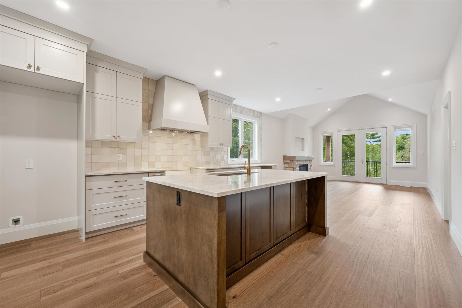
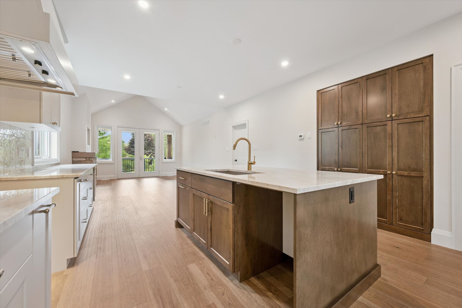
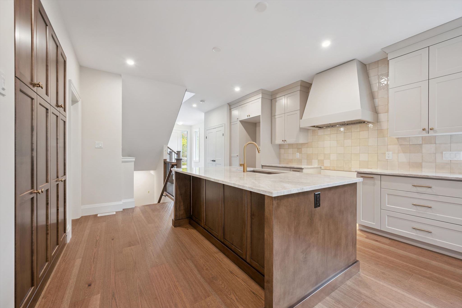
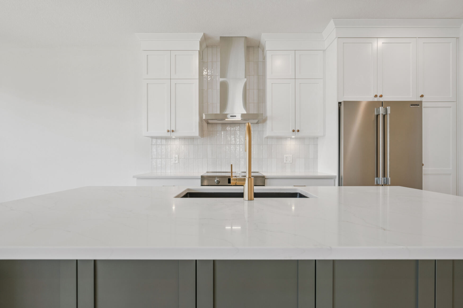
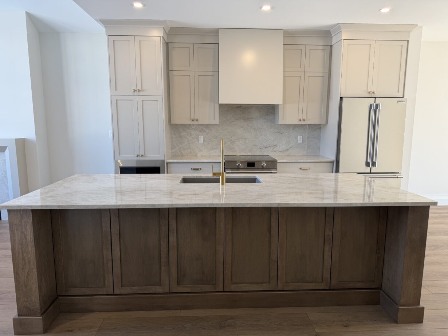
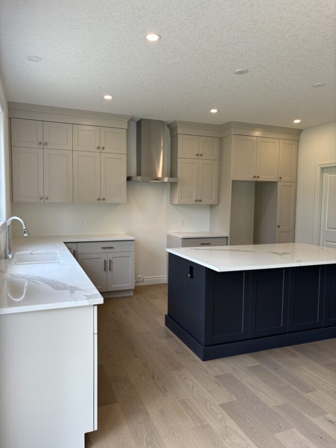
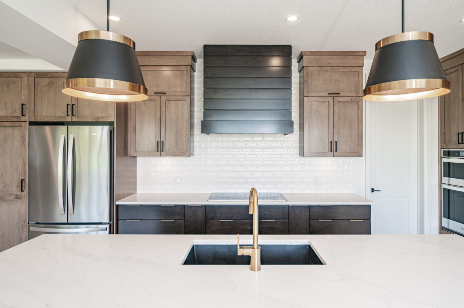
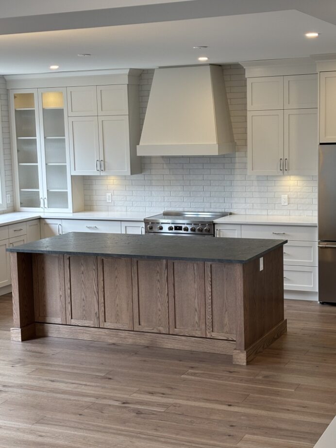
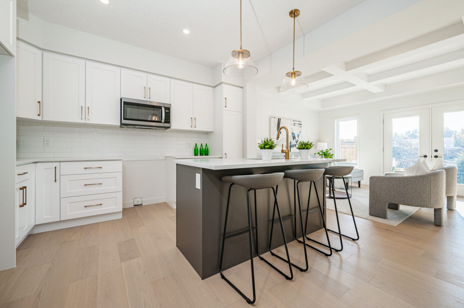
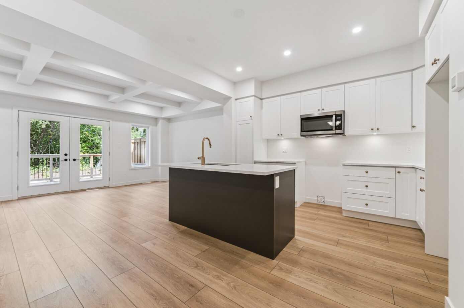
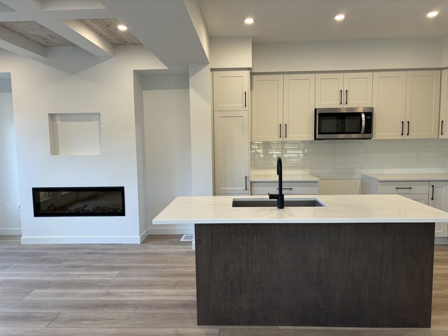
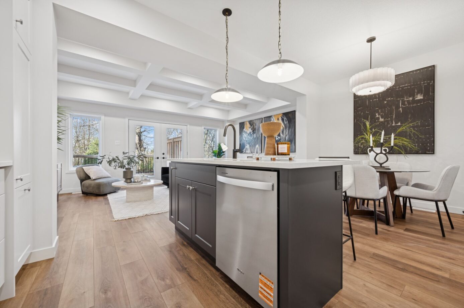
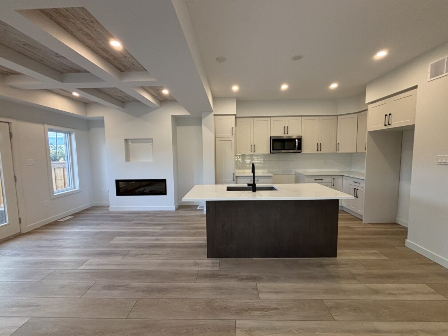
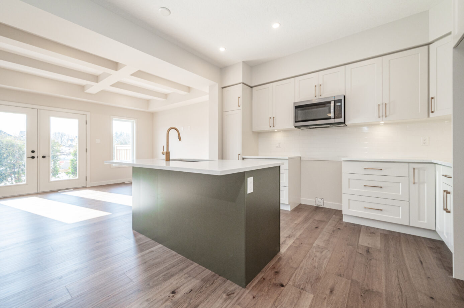
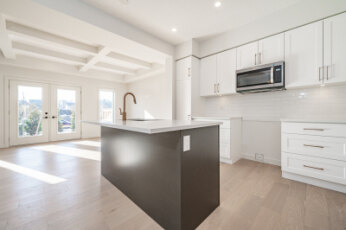
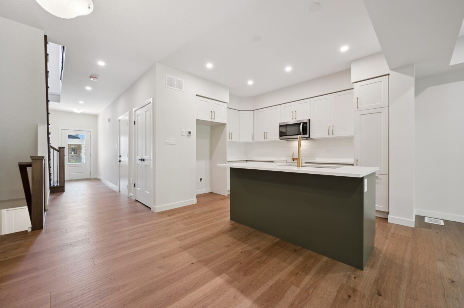
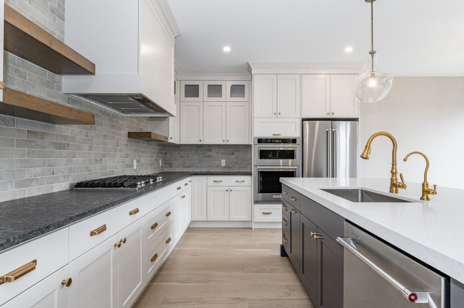
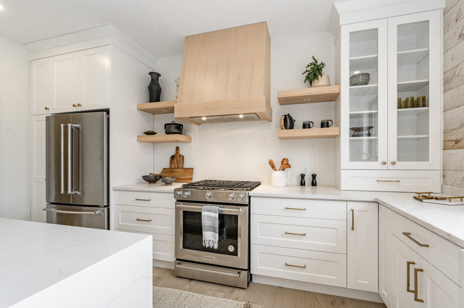
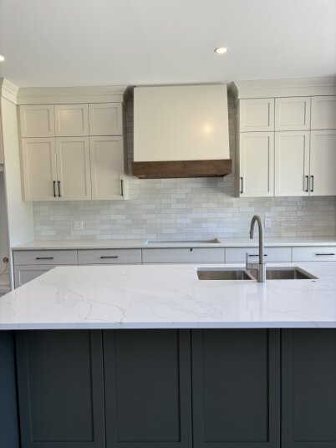
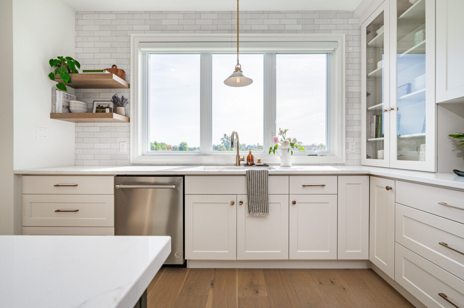
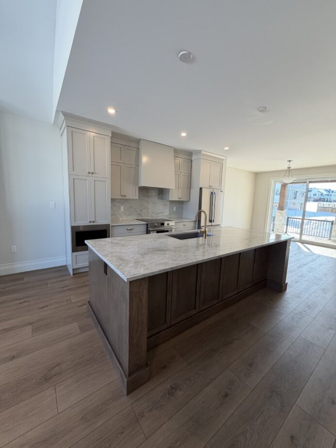
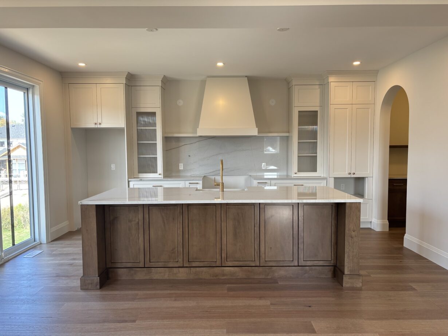
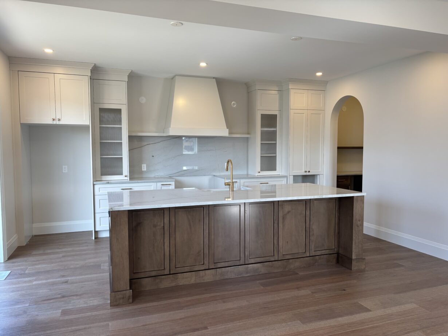
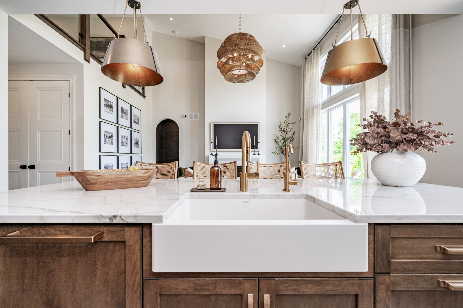
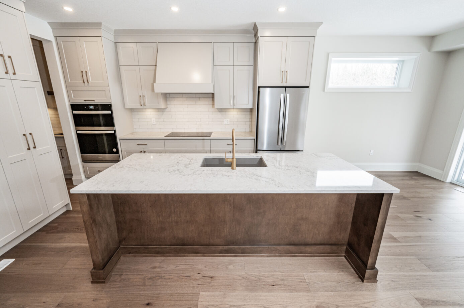
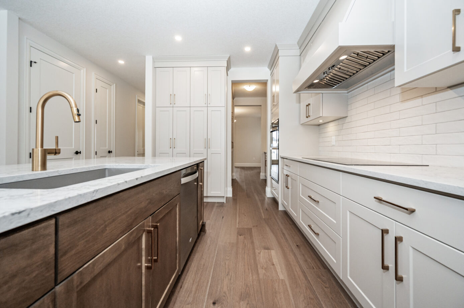
Kitchens
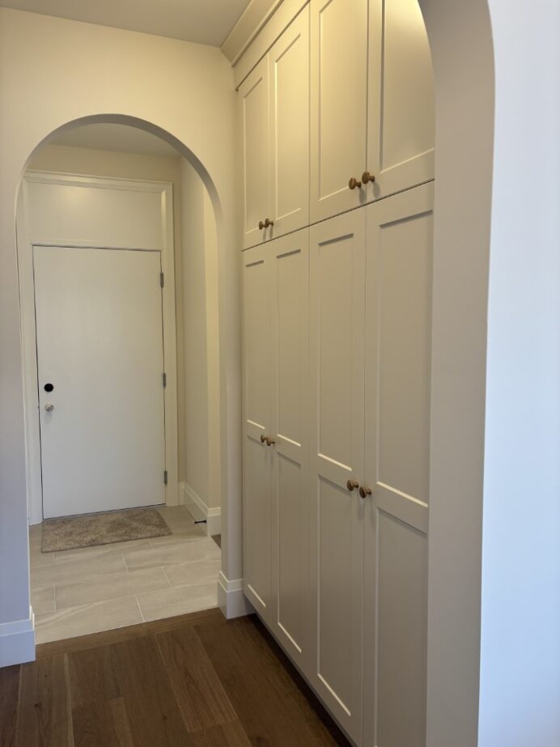
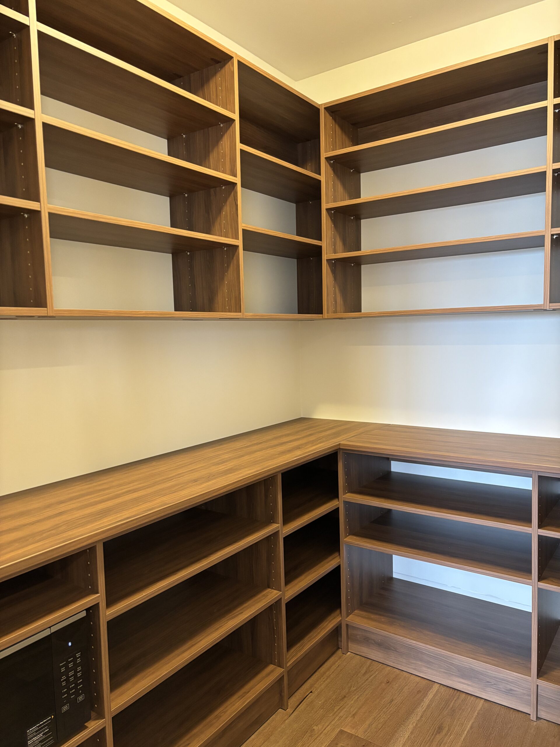
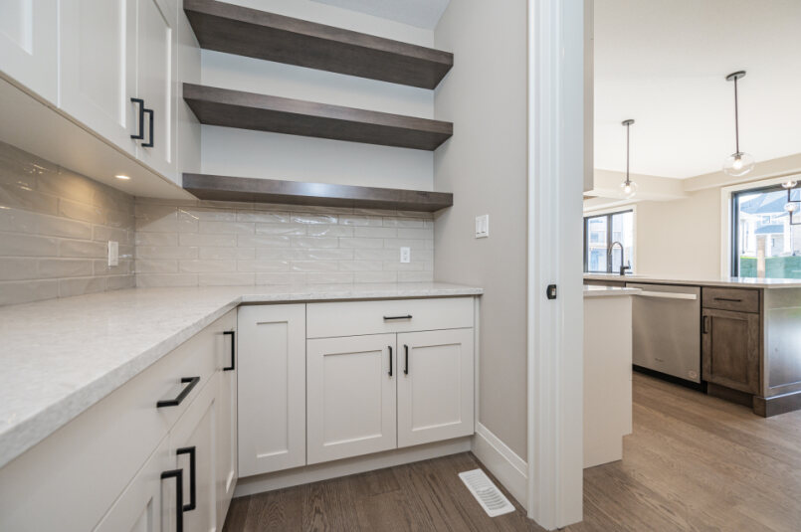
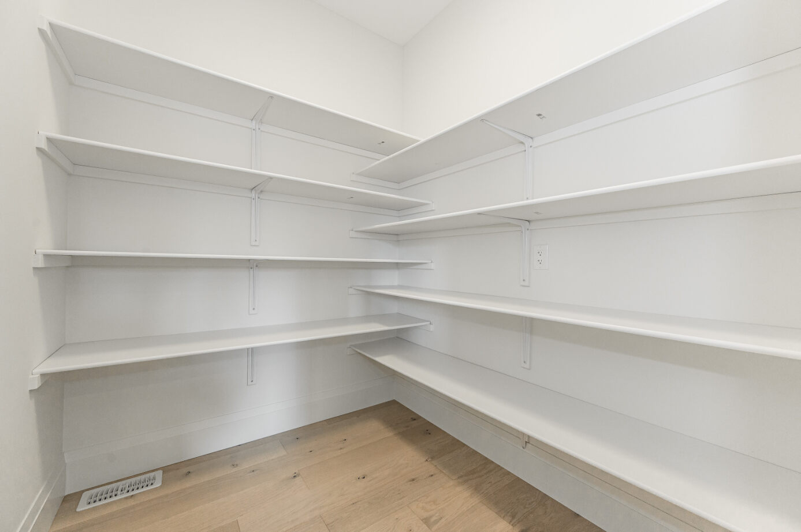
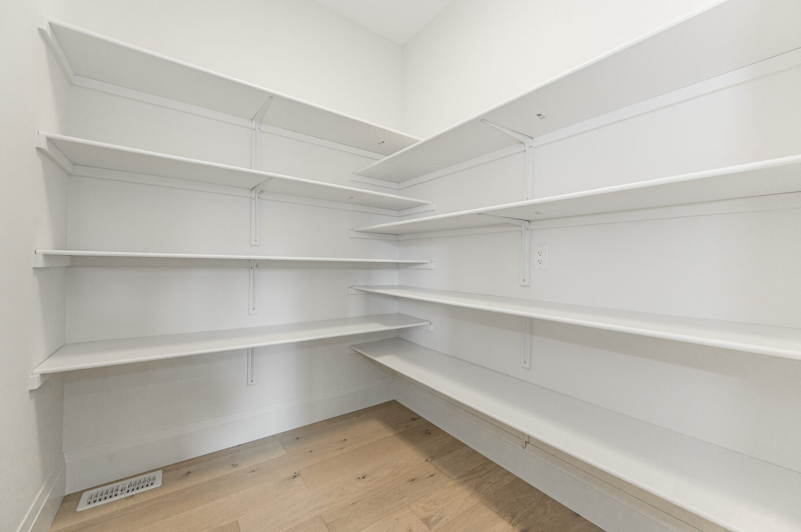
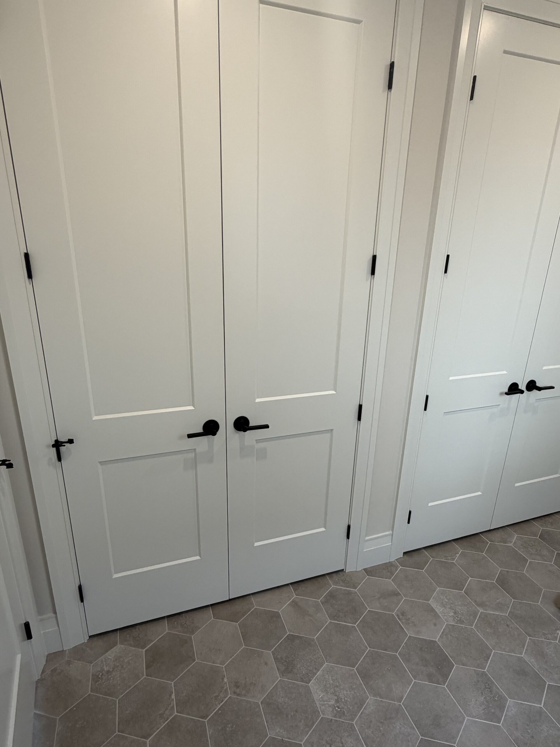
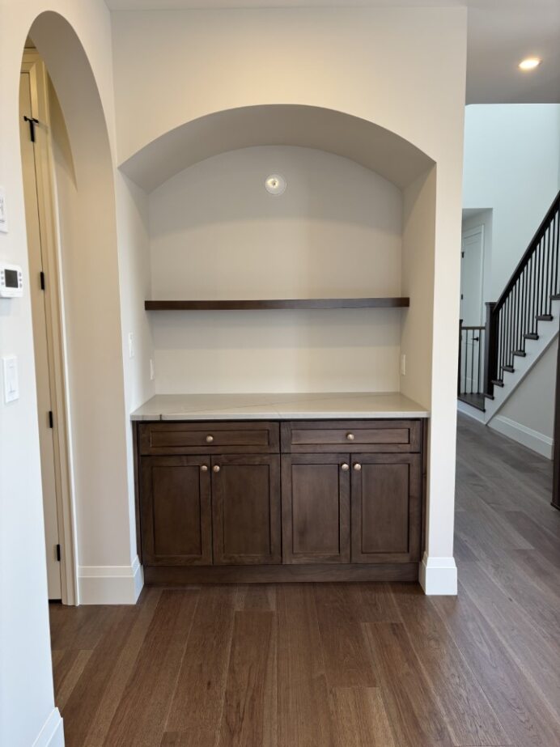
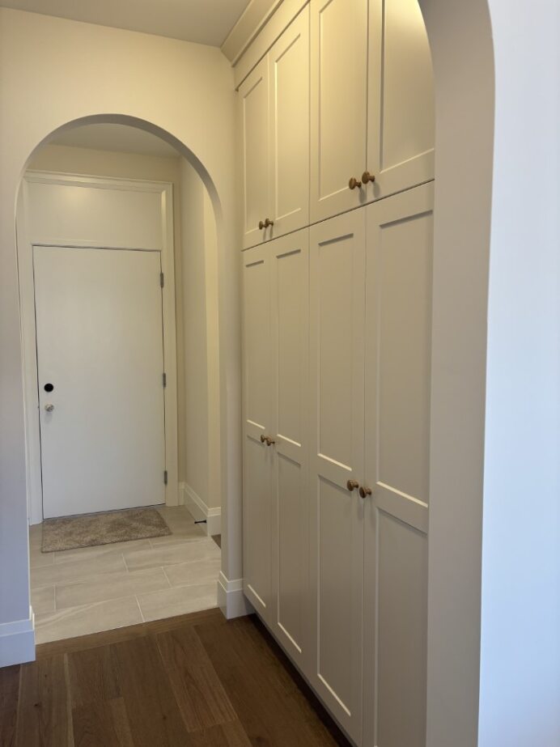
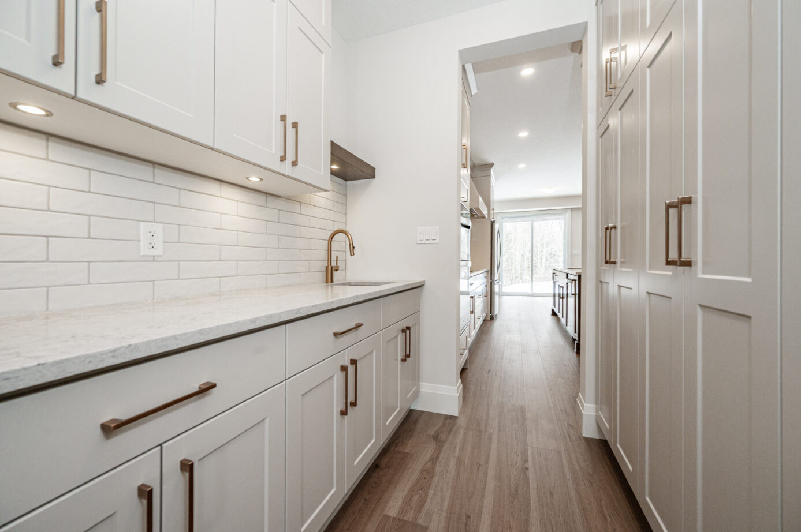
Pantries & closets
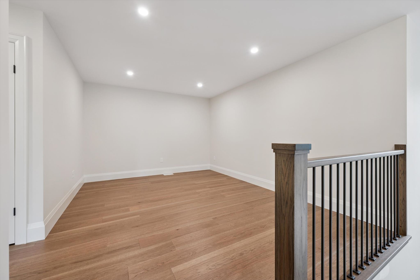
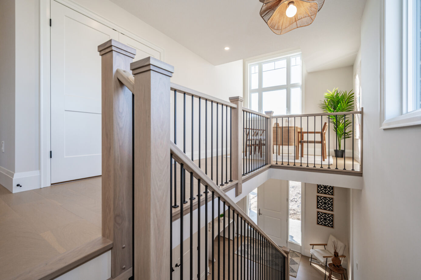
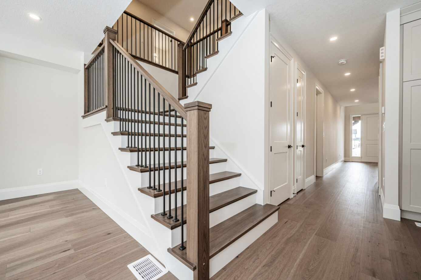
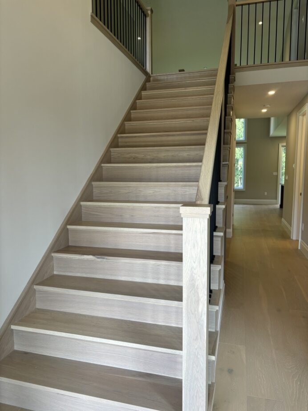
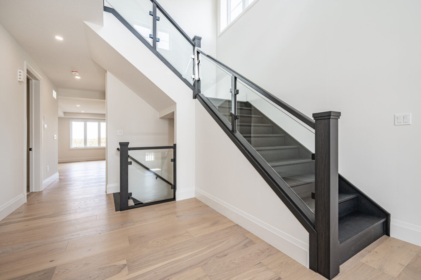
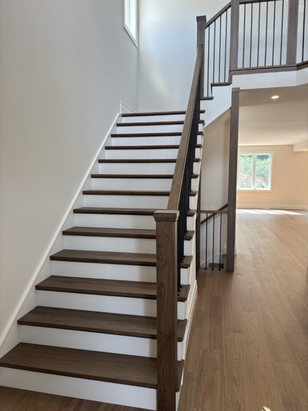
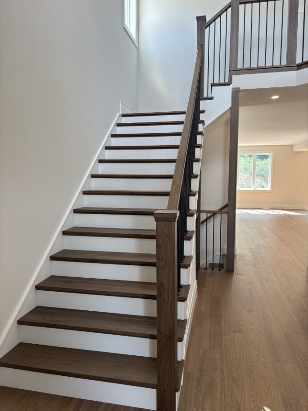
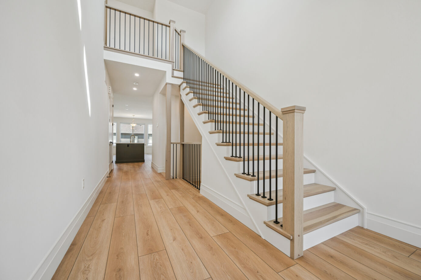
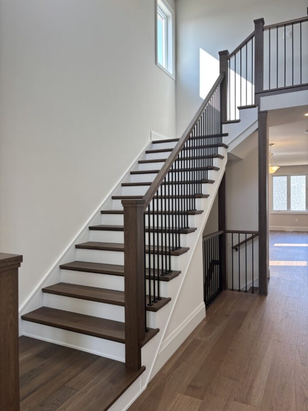
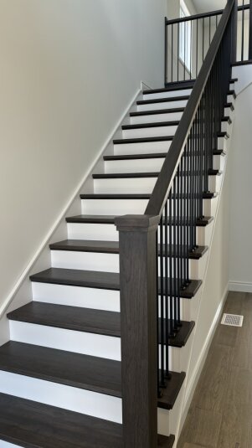
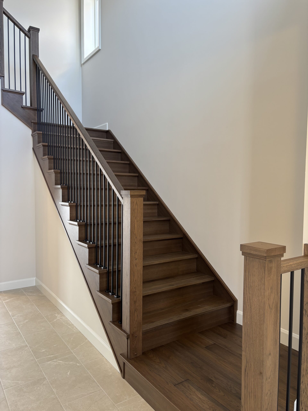
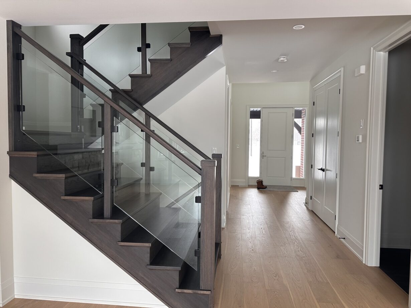
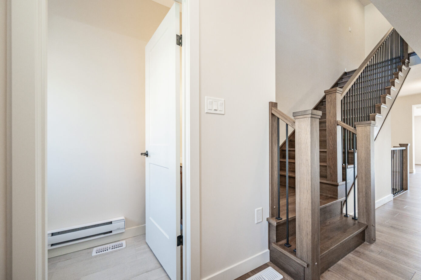
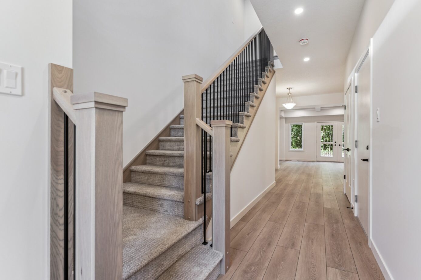
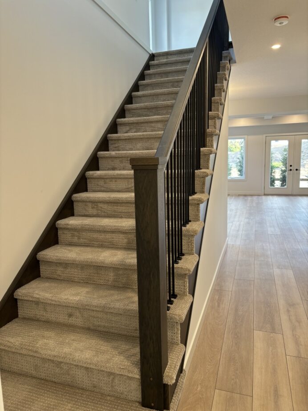
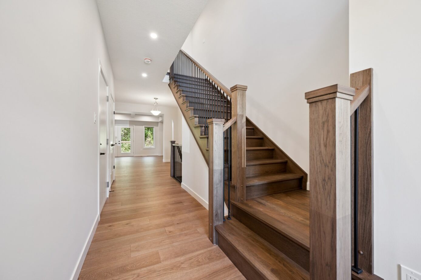
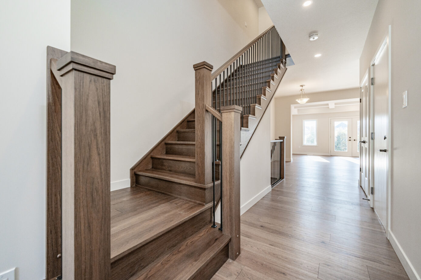
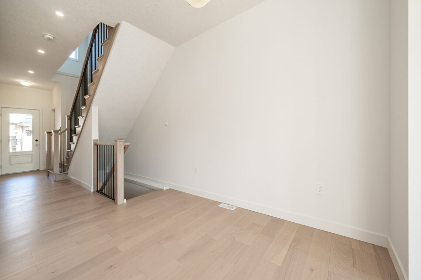
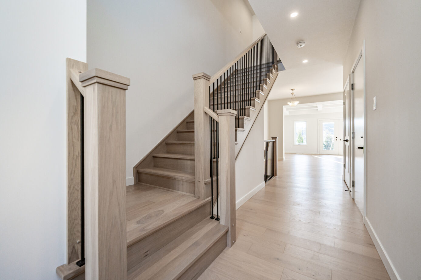
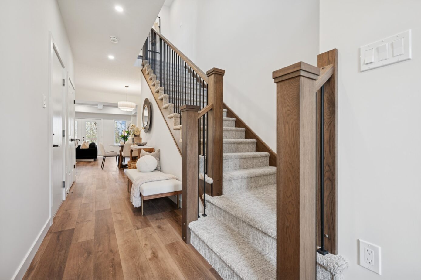
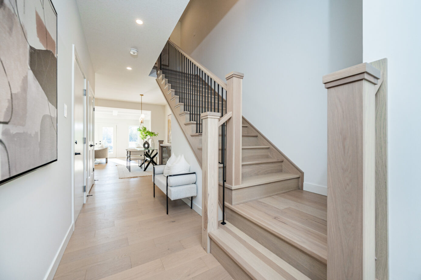
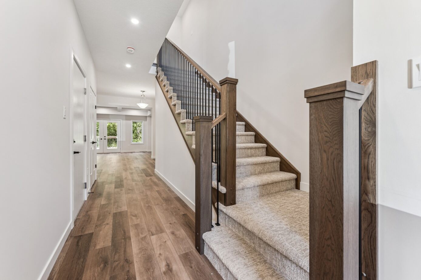
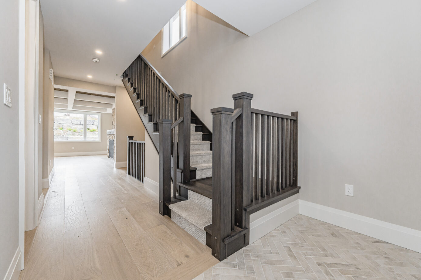
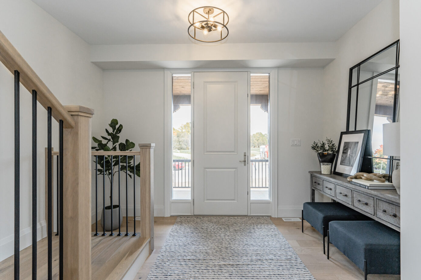
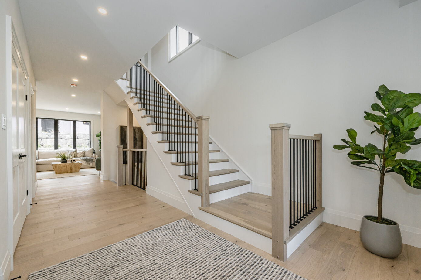
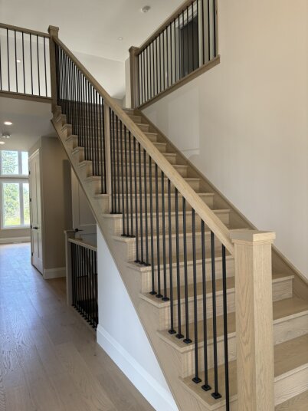
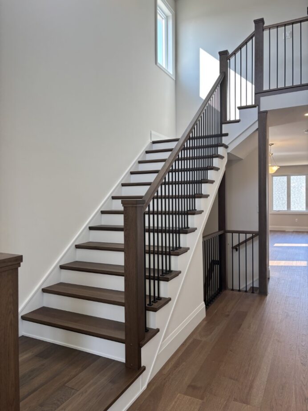
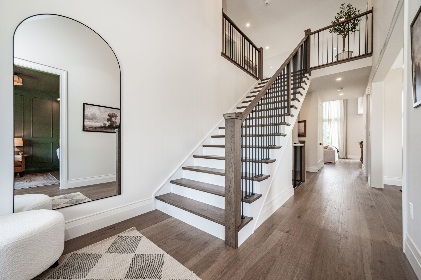
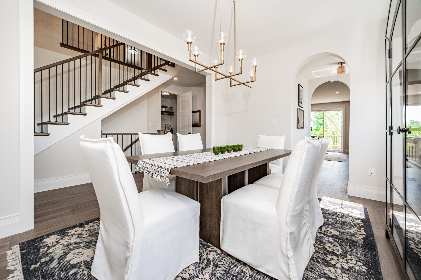
Stairs
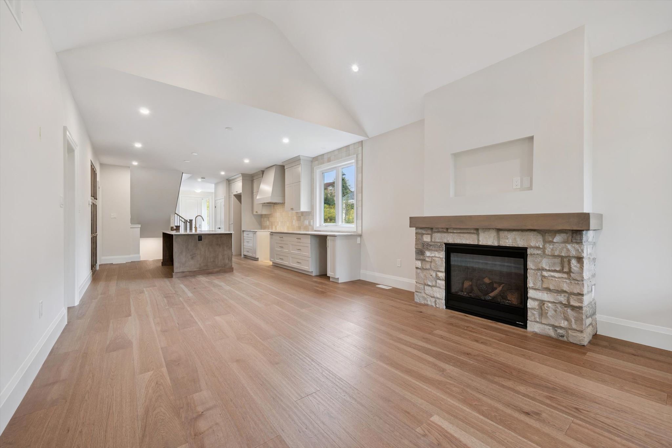
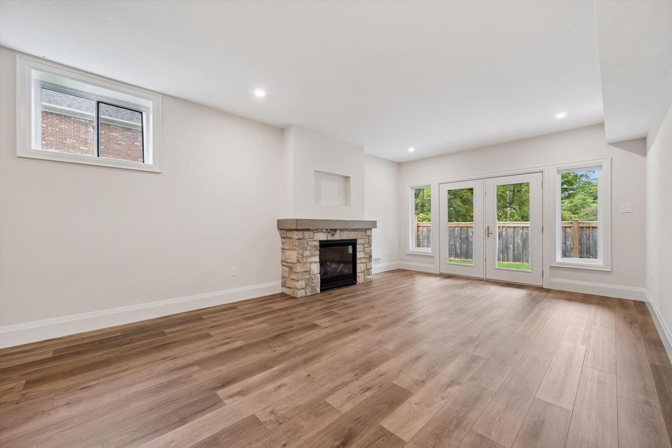
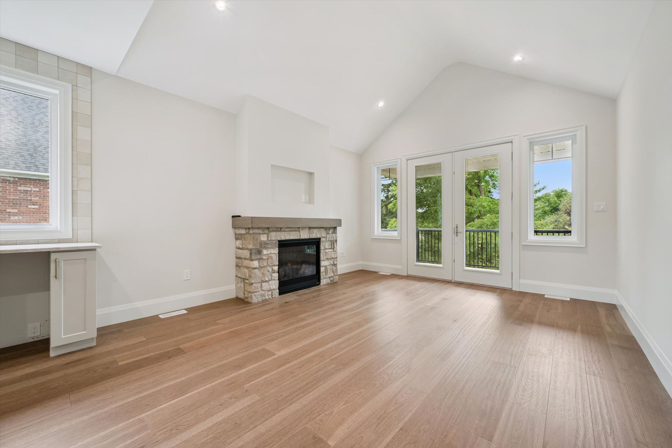
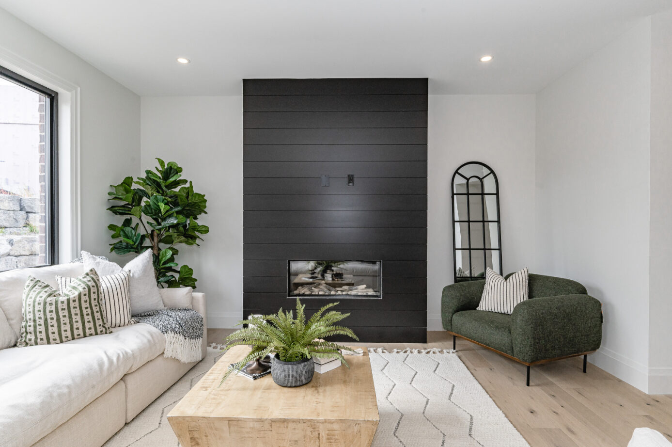
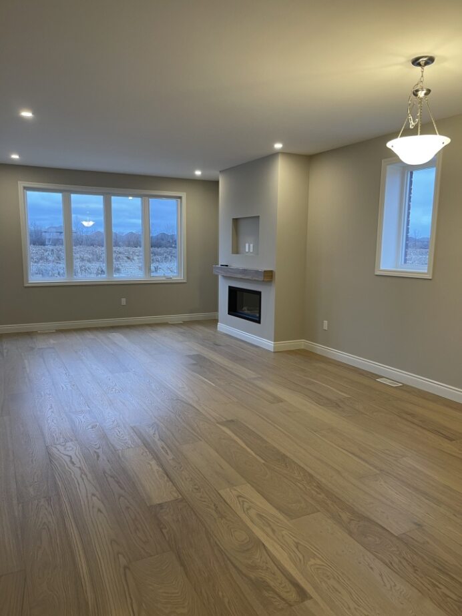
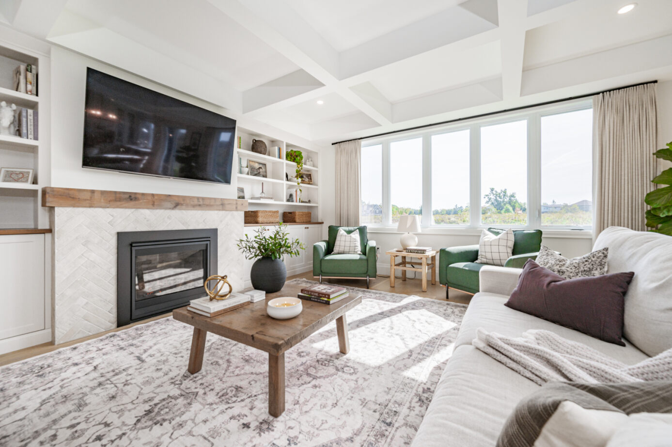
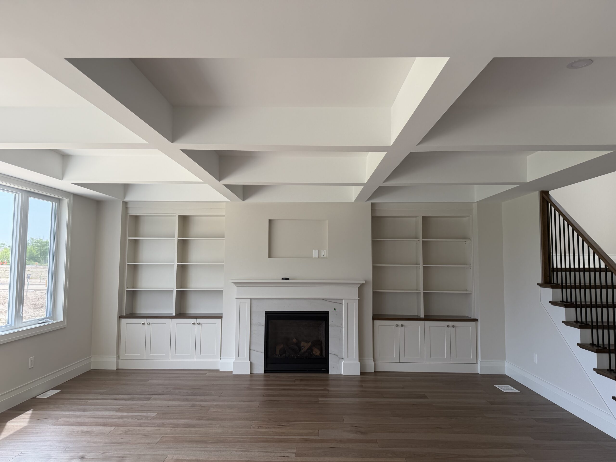
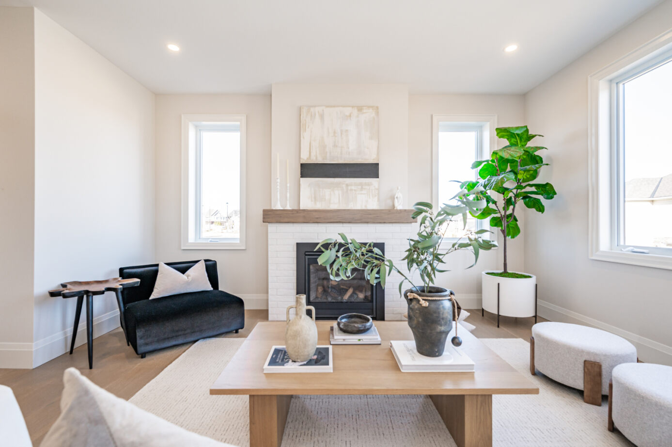
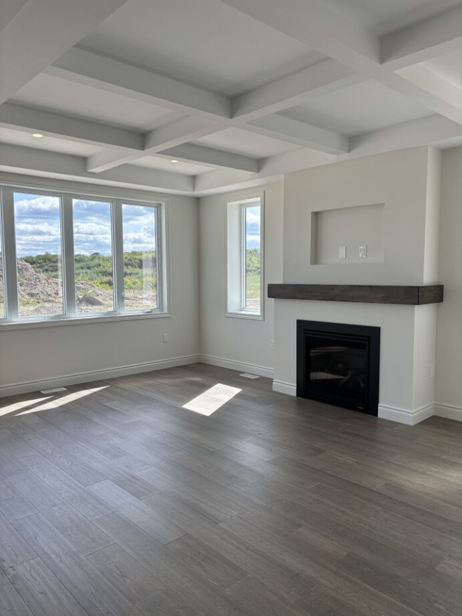
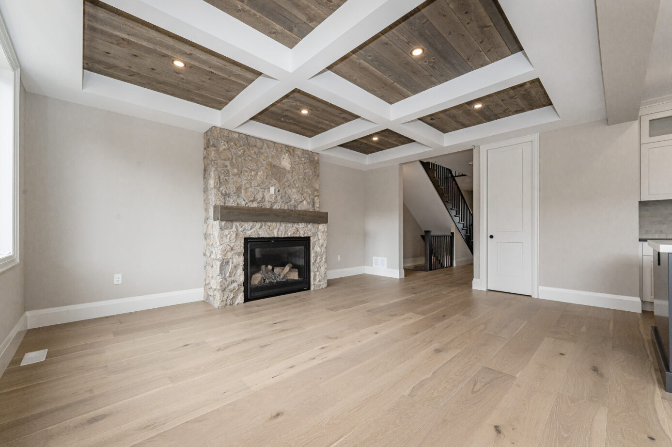
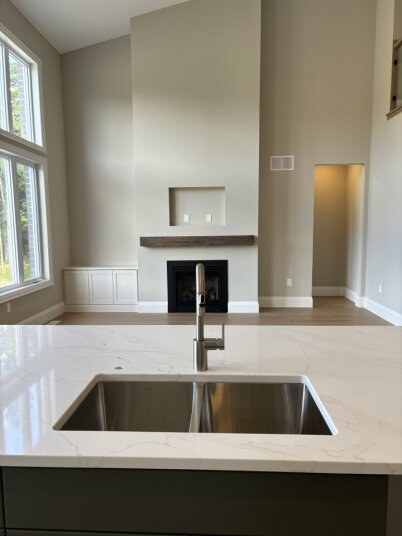
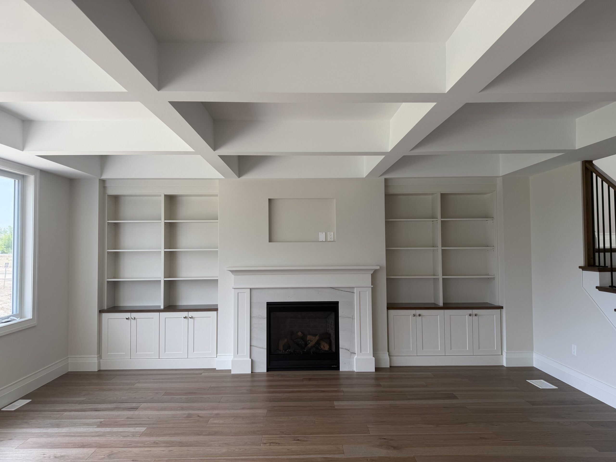
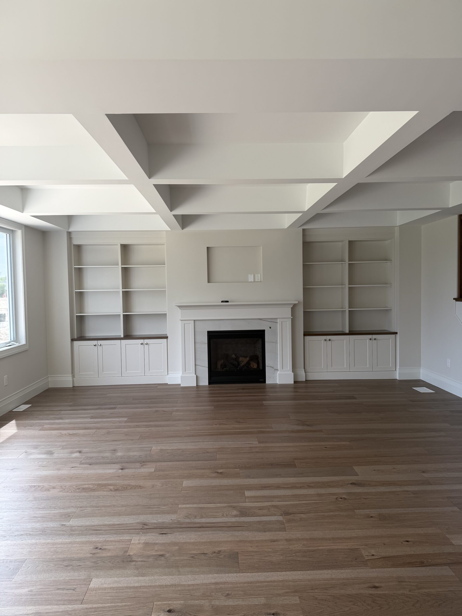
Fireplaces
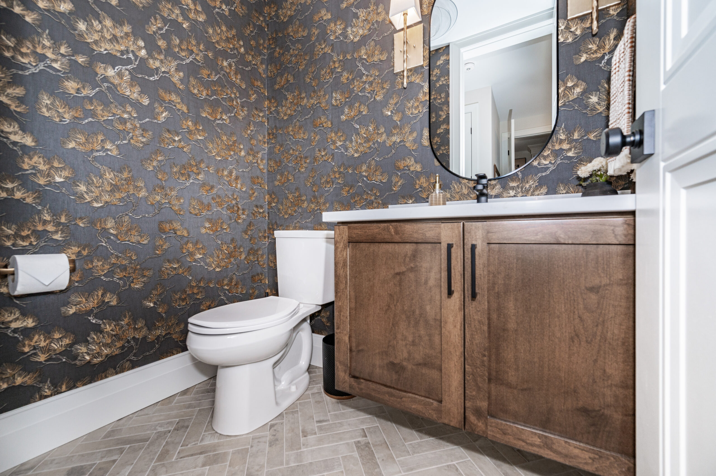
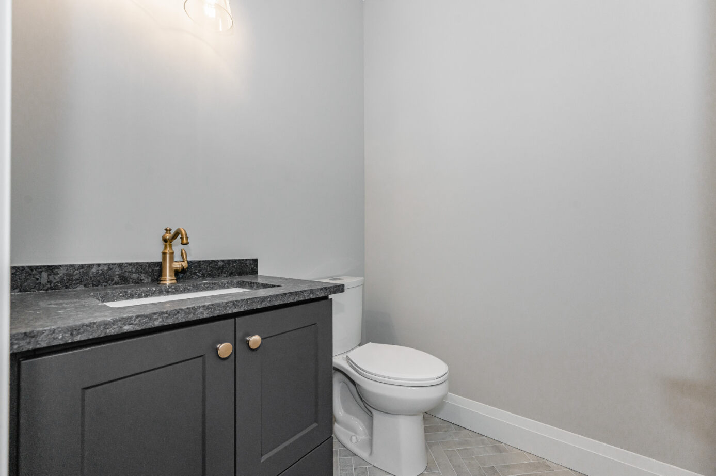
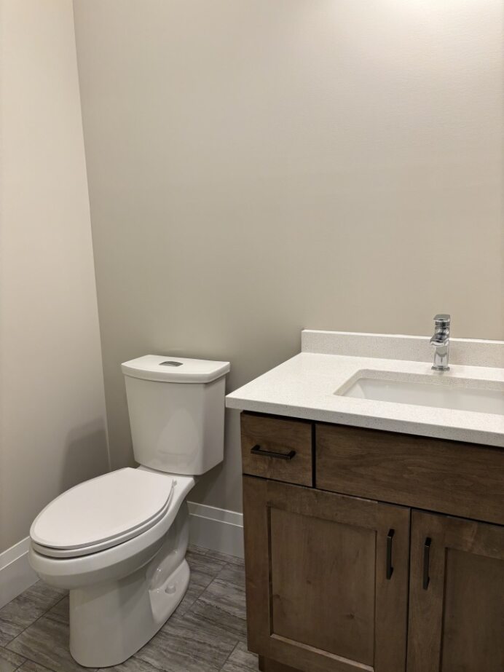
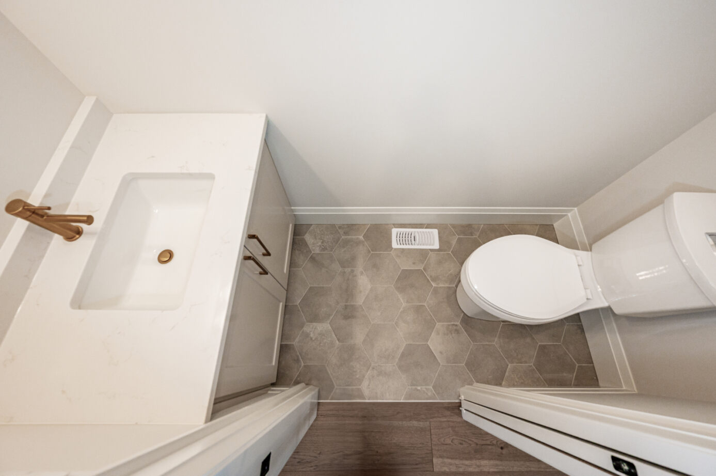
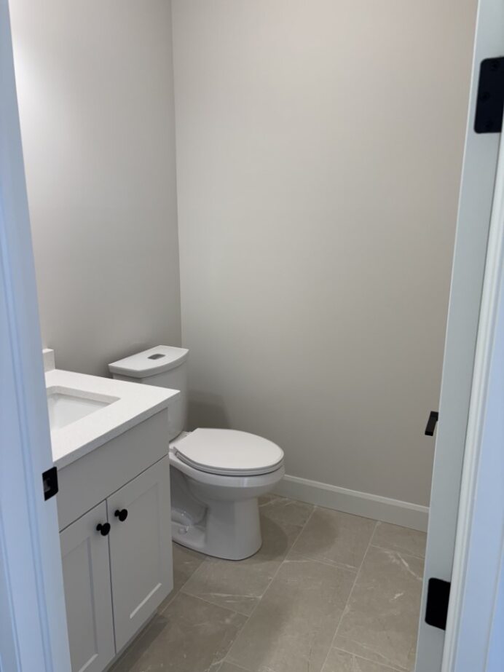
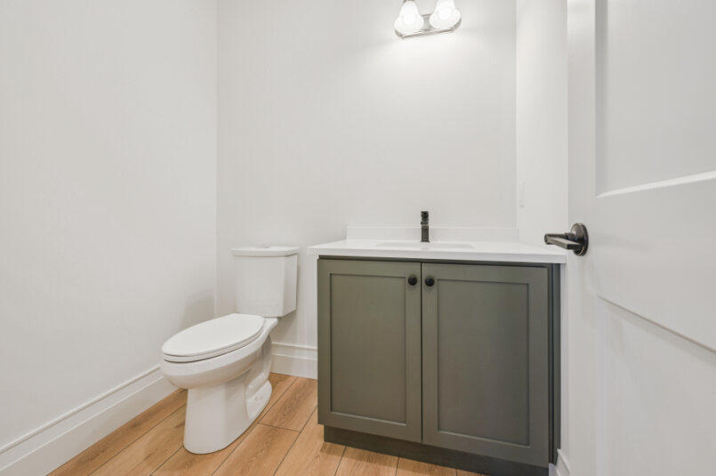
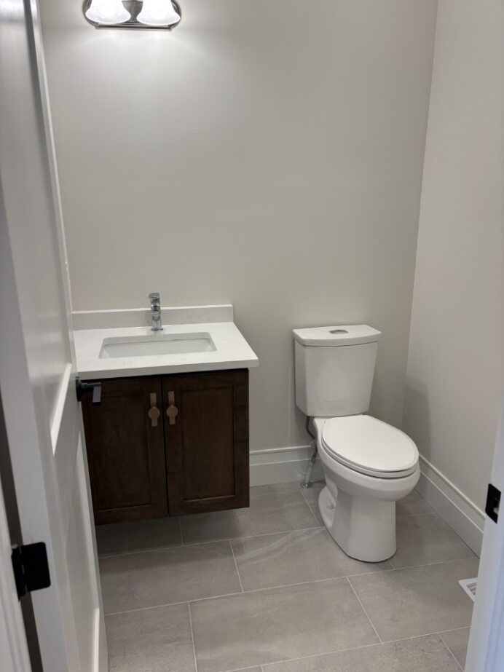
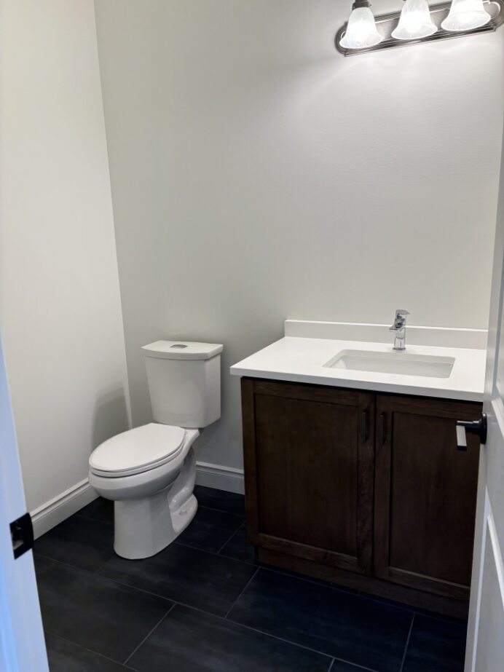
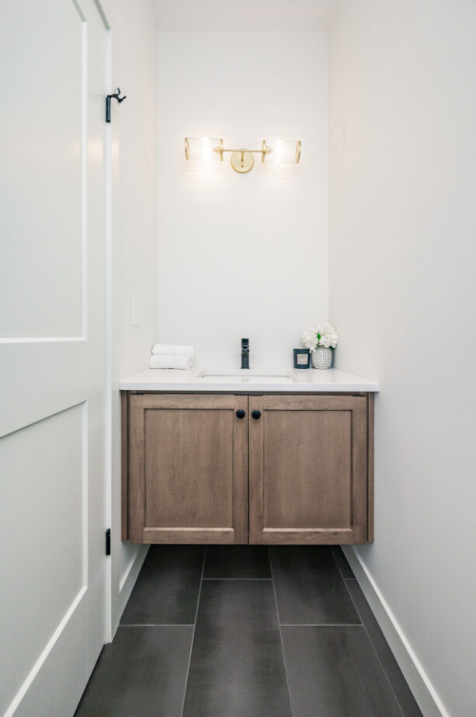
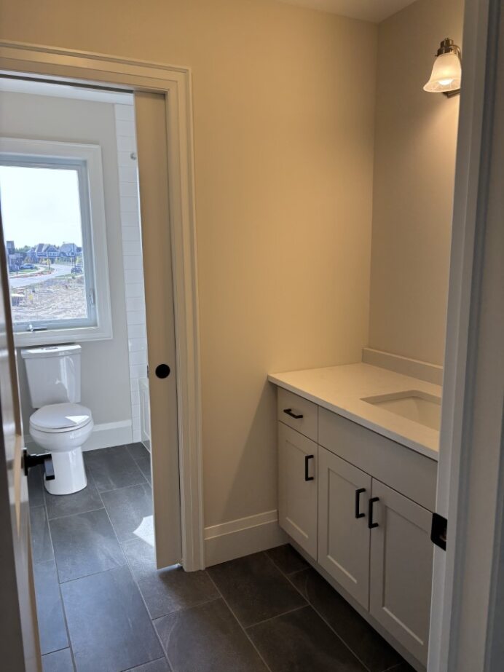
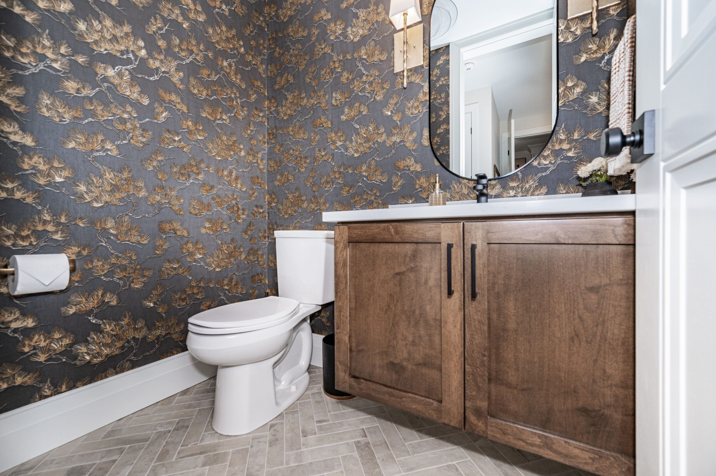
Powder rooms
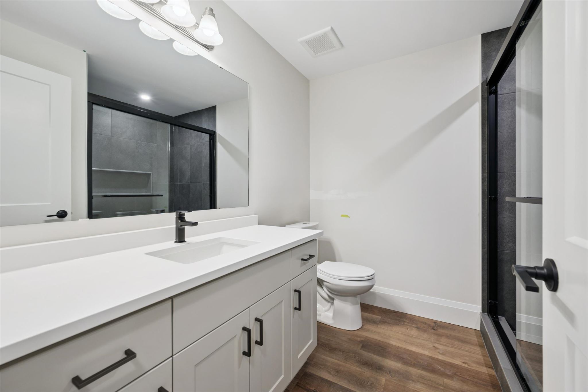
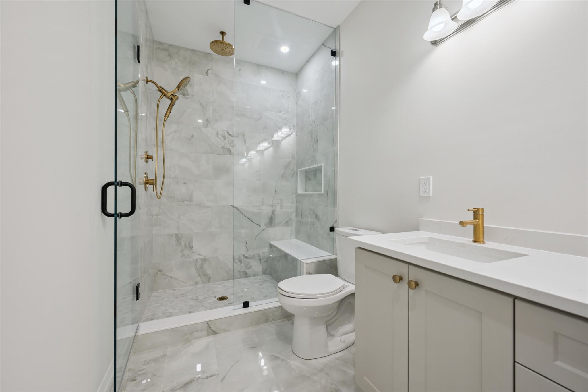
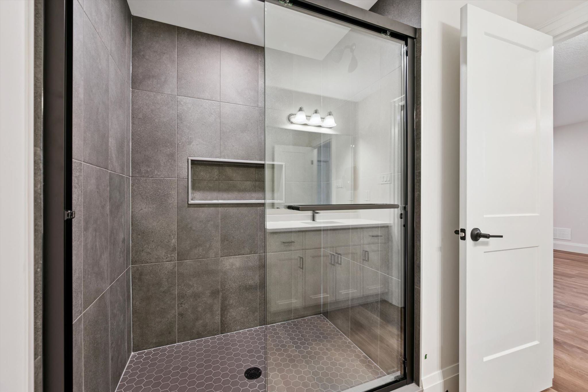
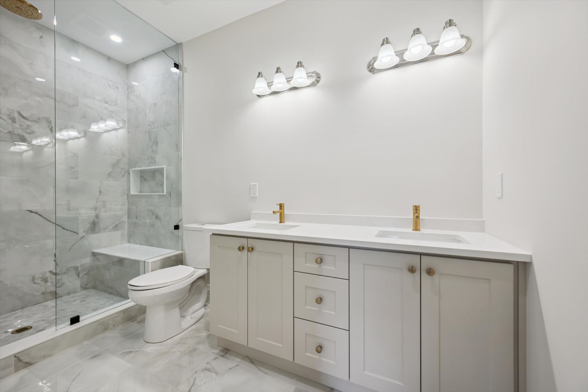
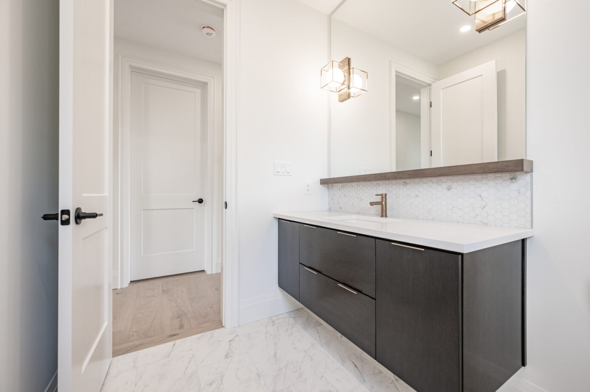
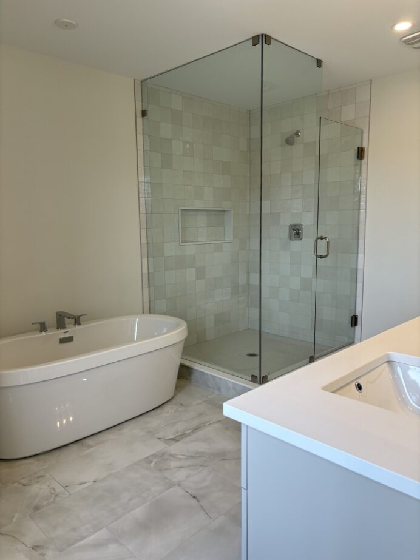
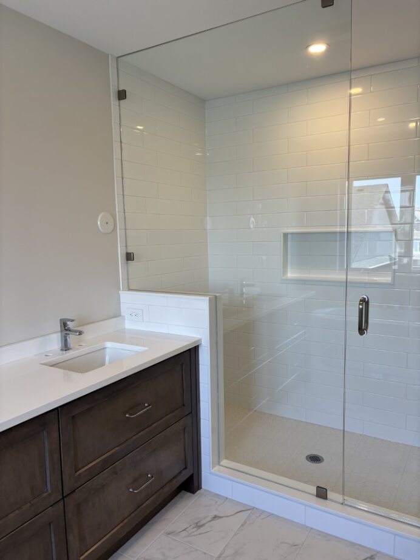
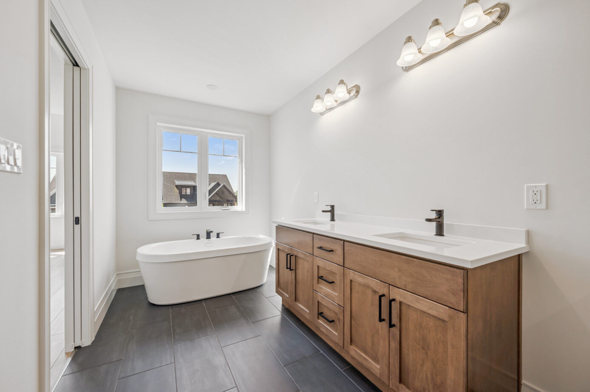
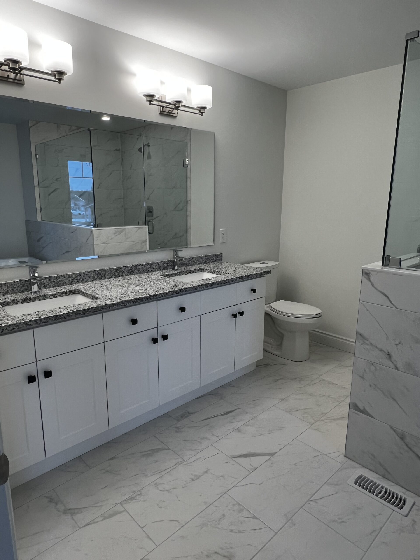
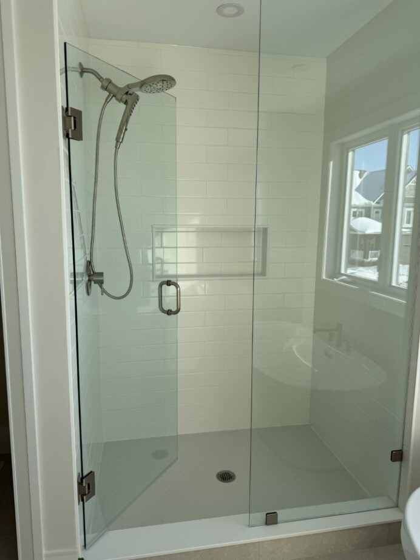
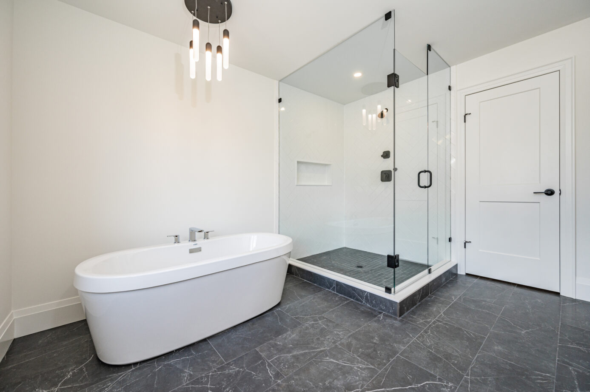
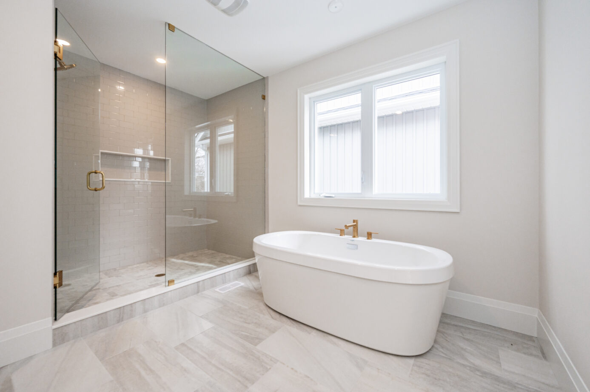
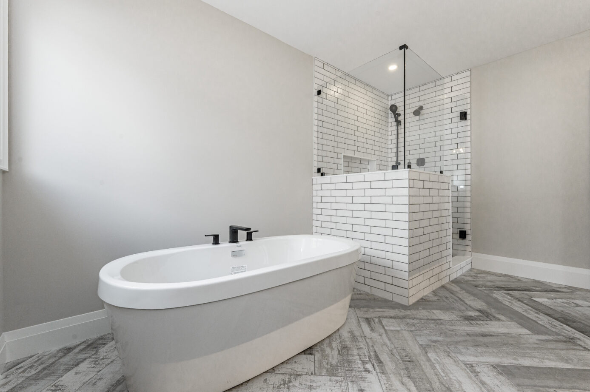
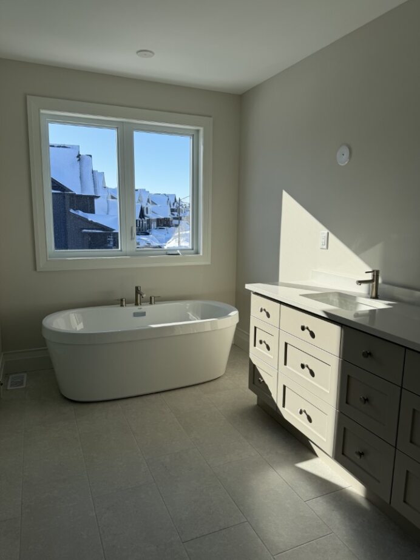
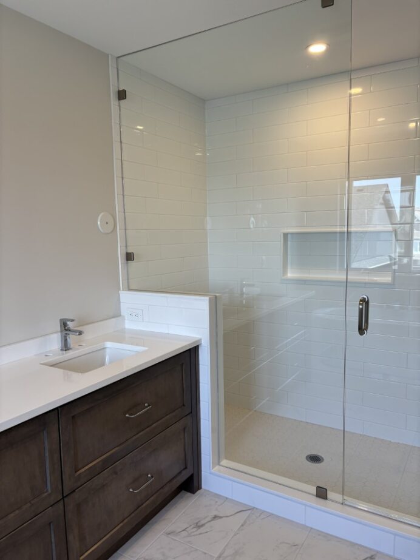
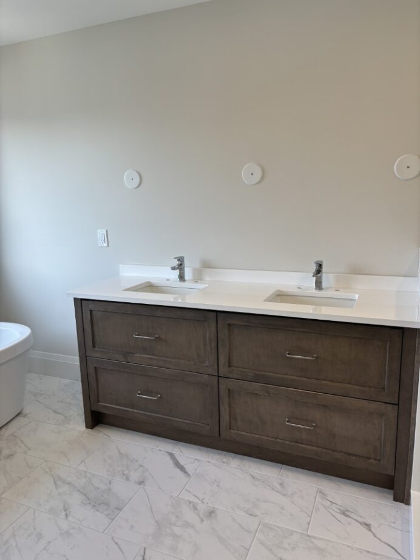
Ensuites
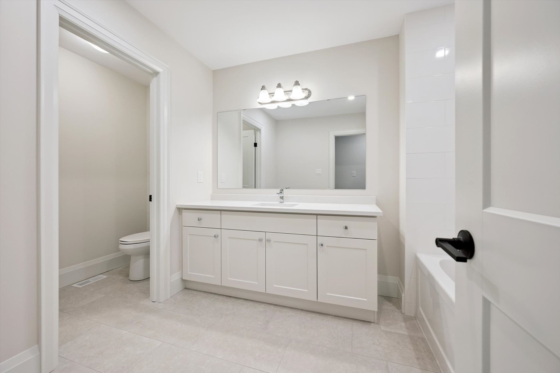
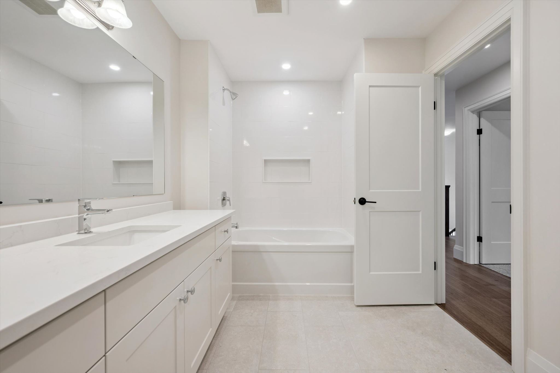
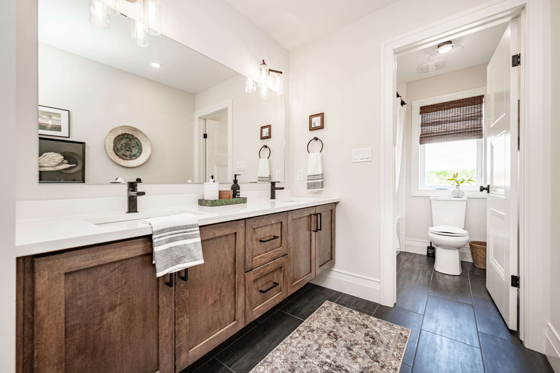
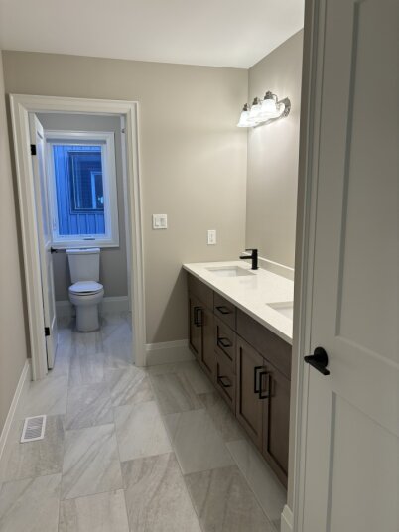
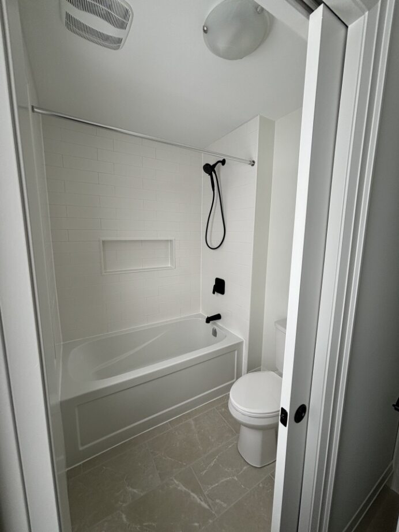
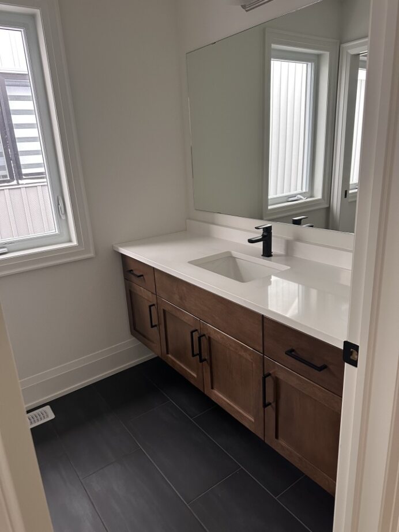
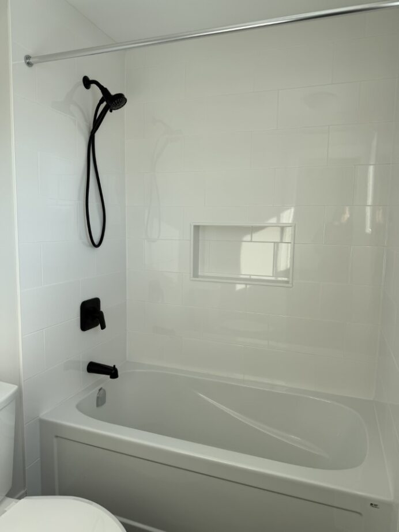
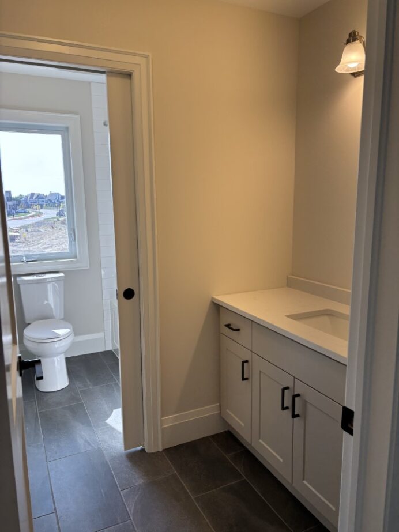
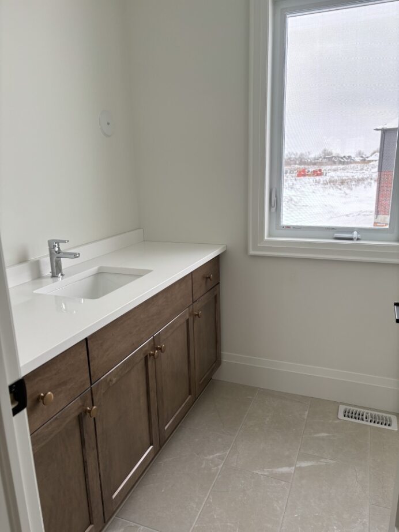
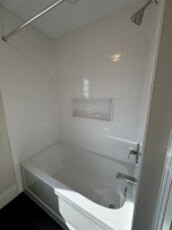
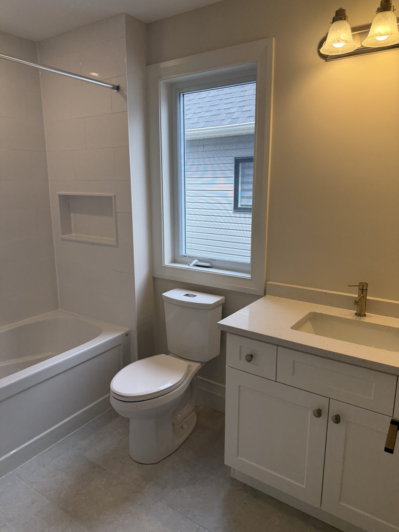
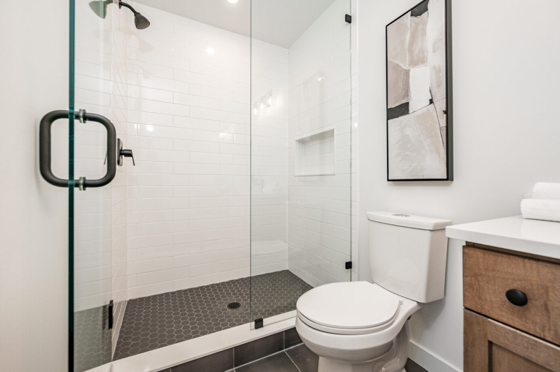
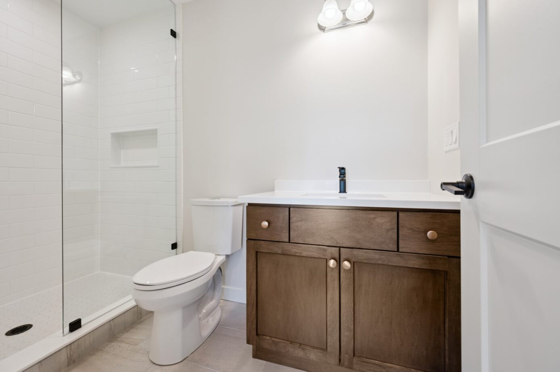
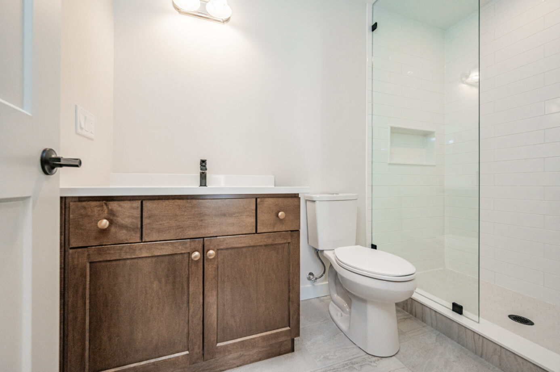
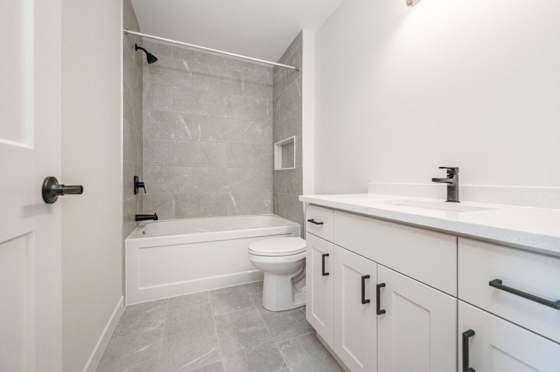
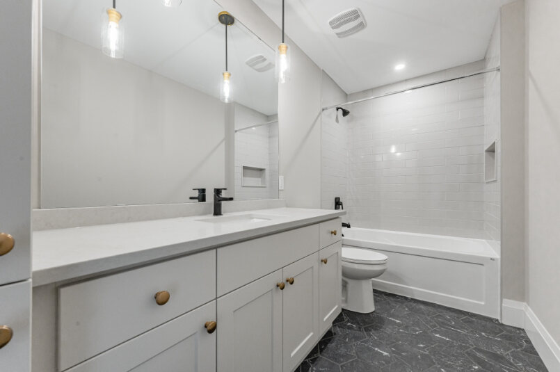
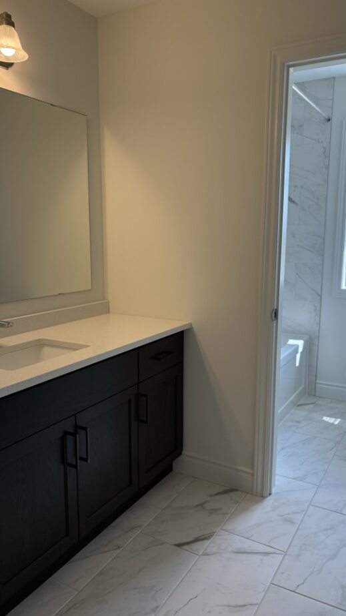
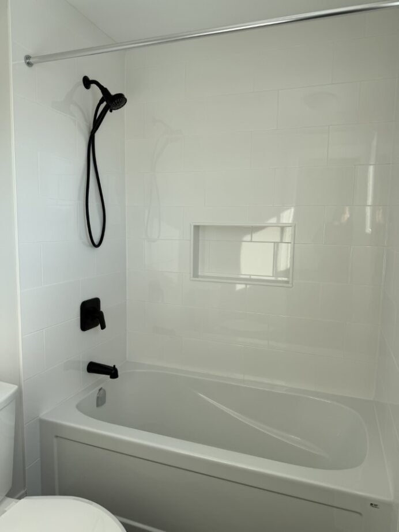
Main Baths
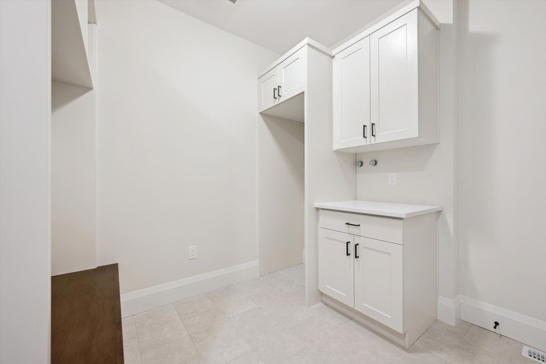
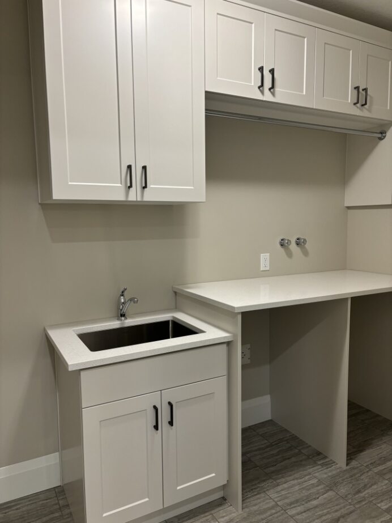
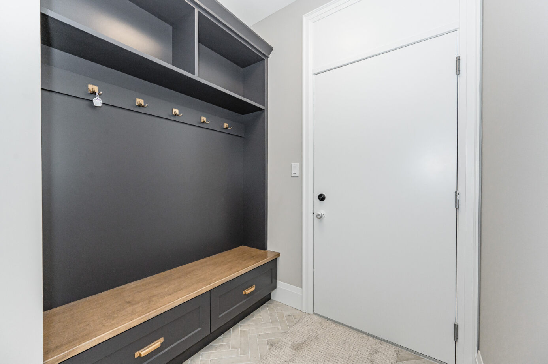
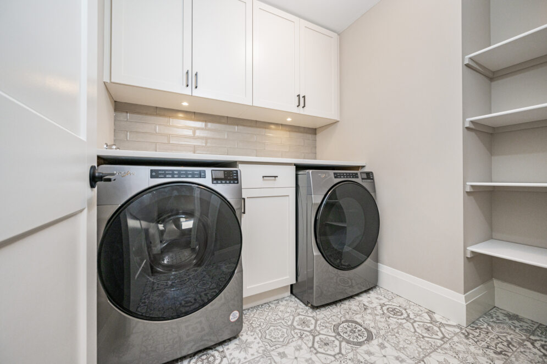
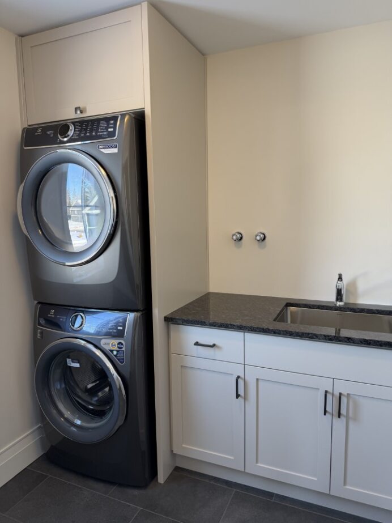
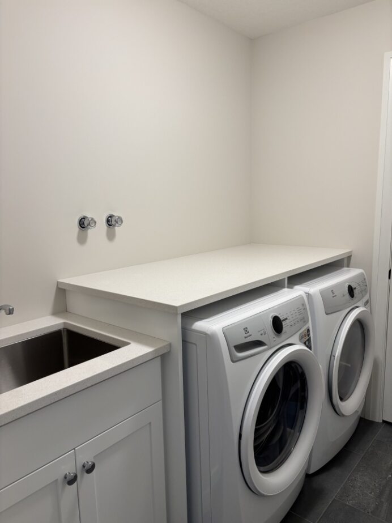
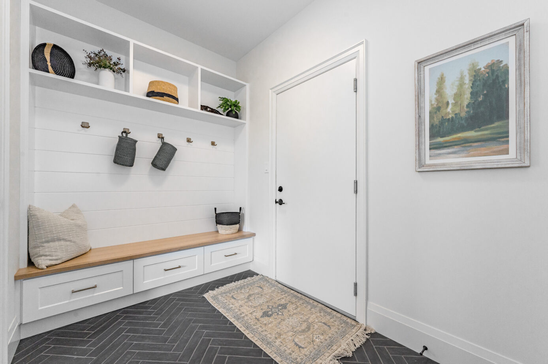
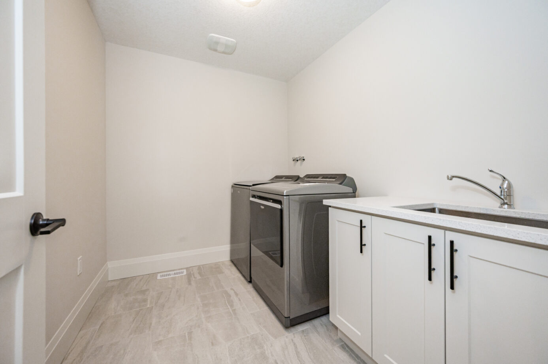
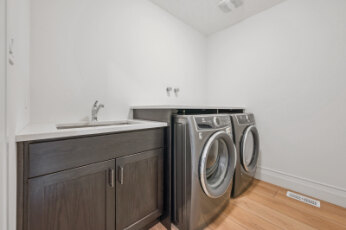
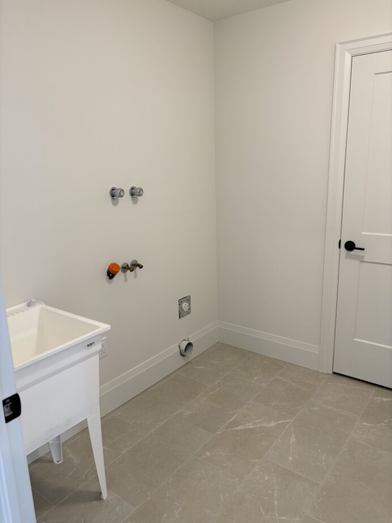
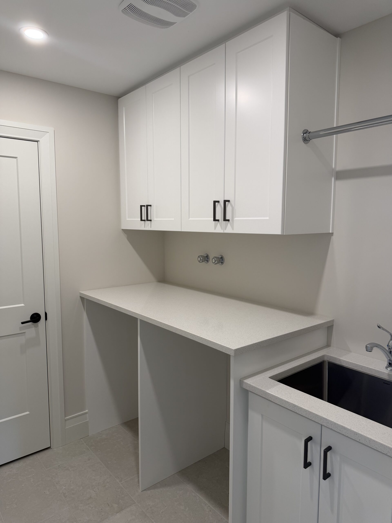
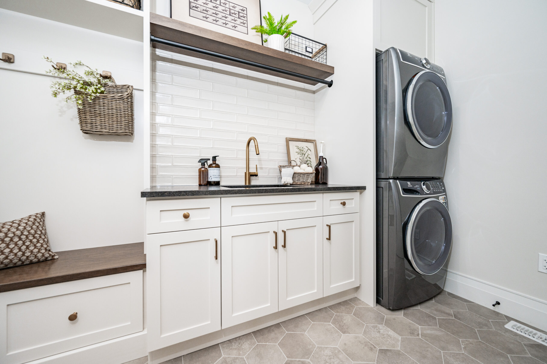
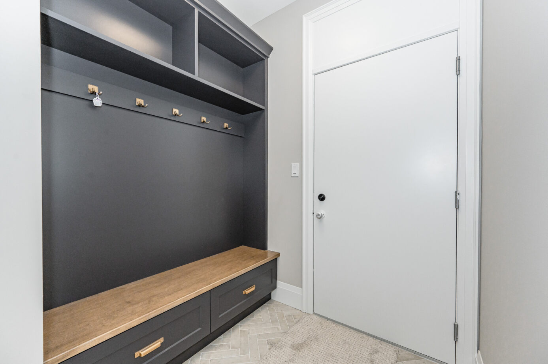
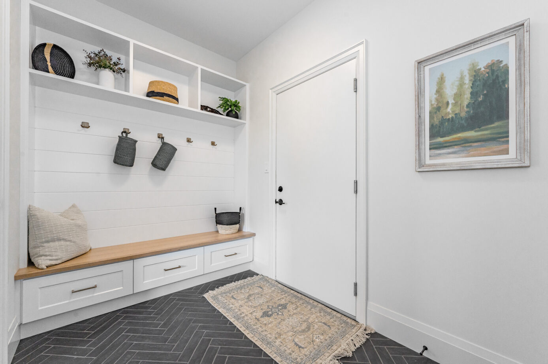
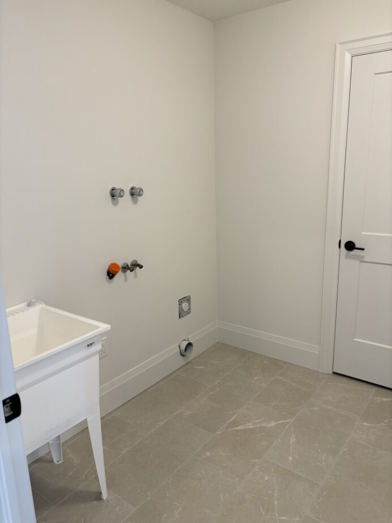
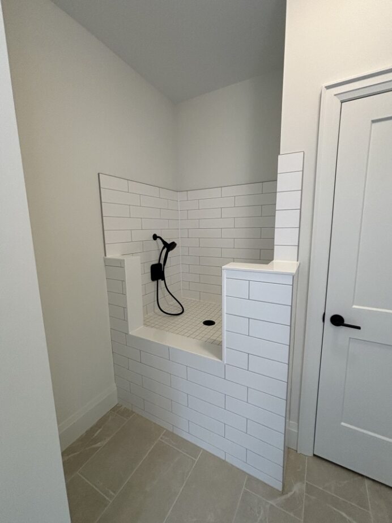
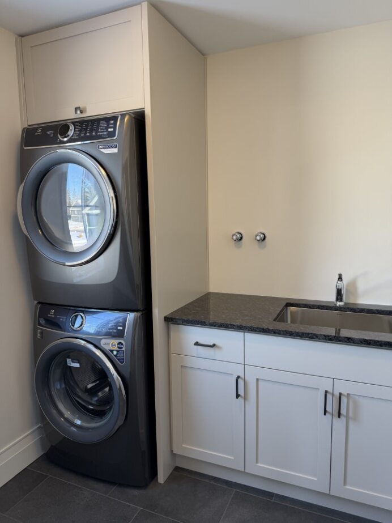
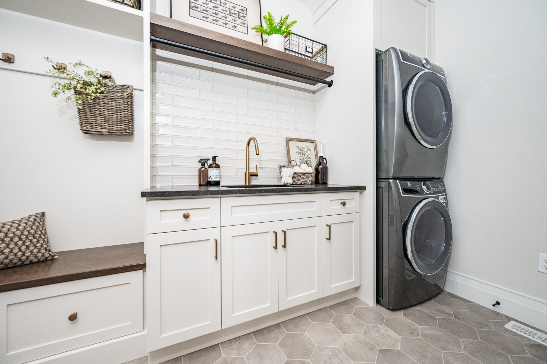
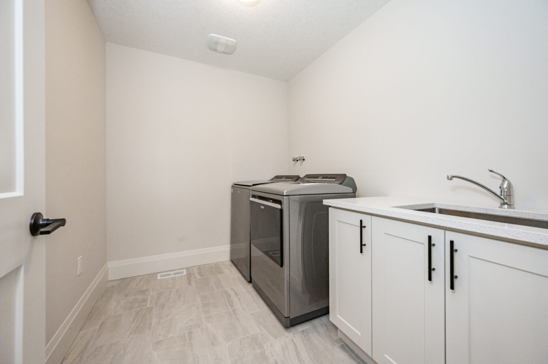
Laundry/mudrooms
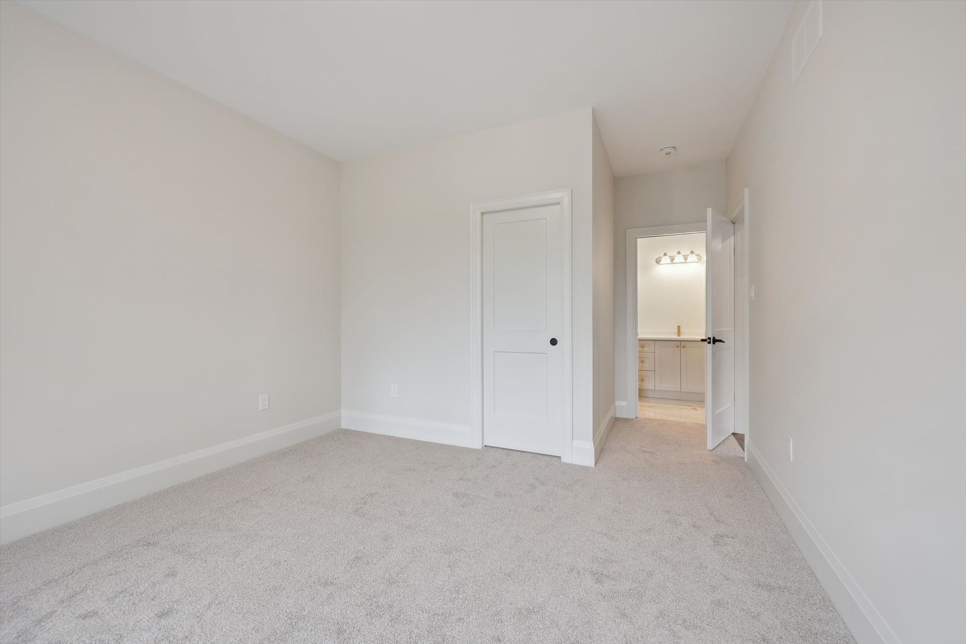
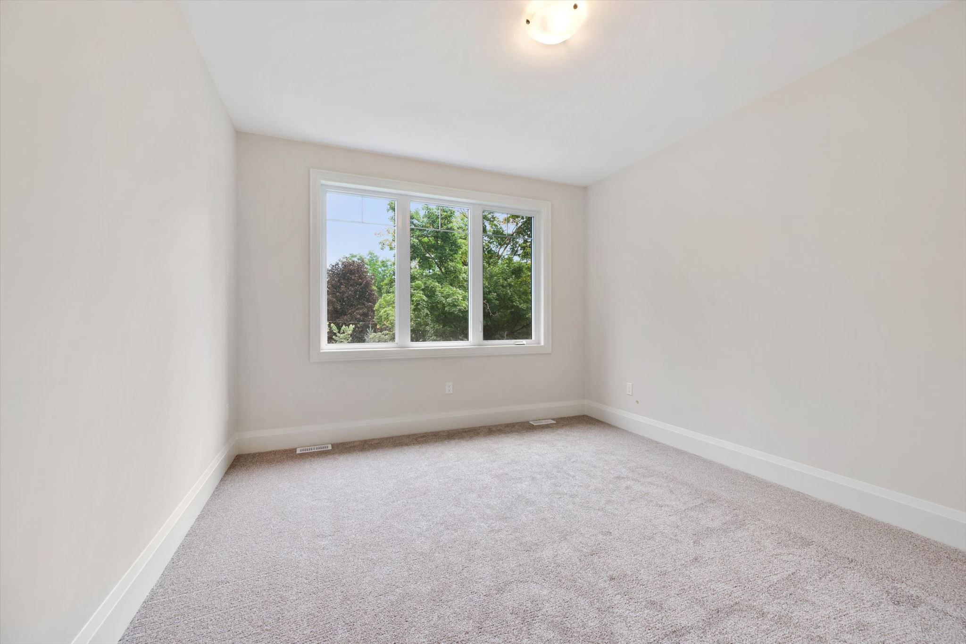
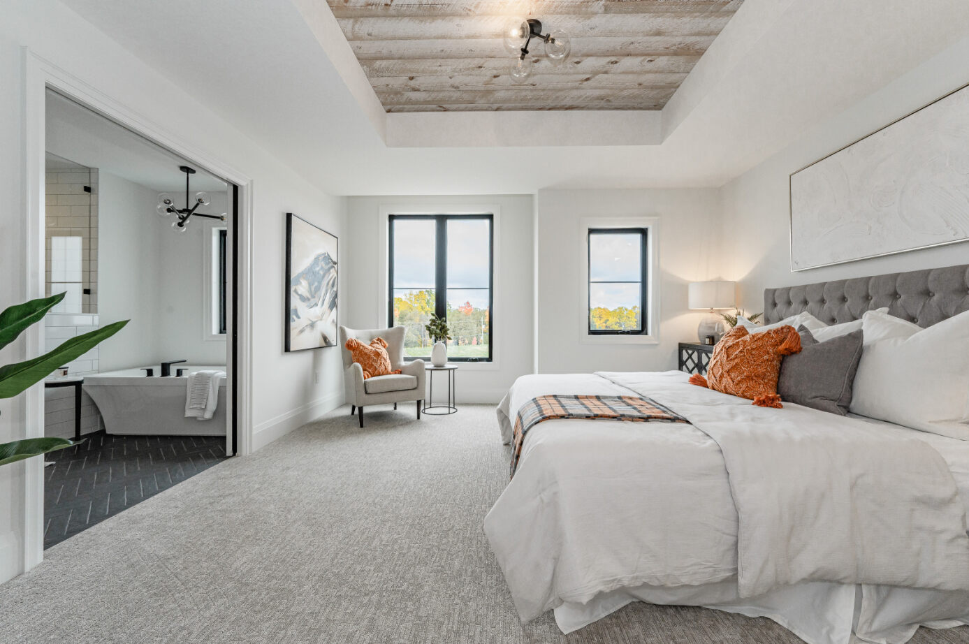
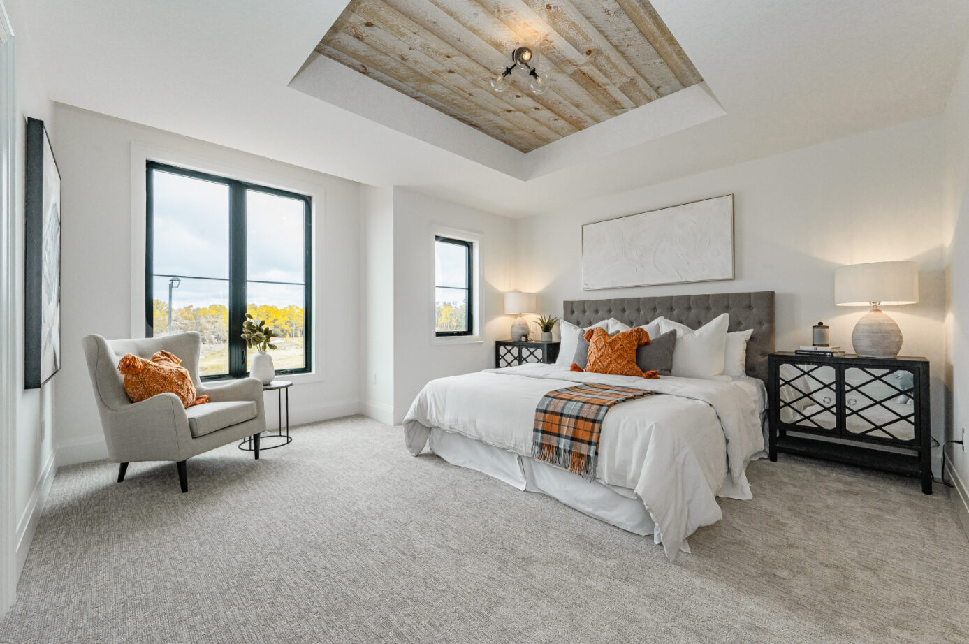
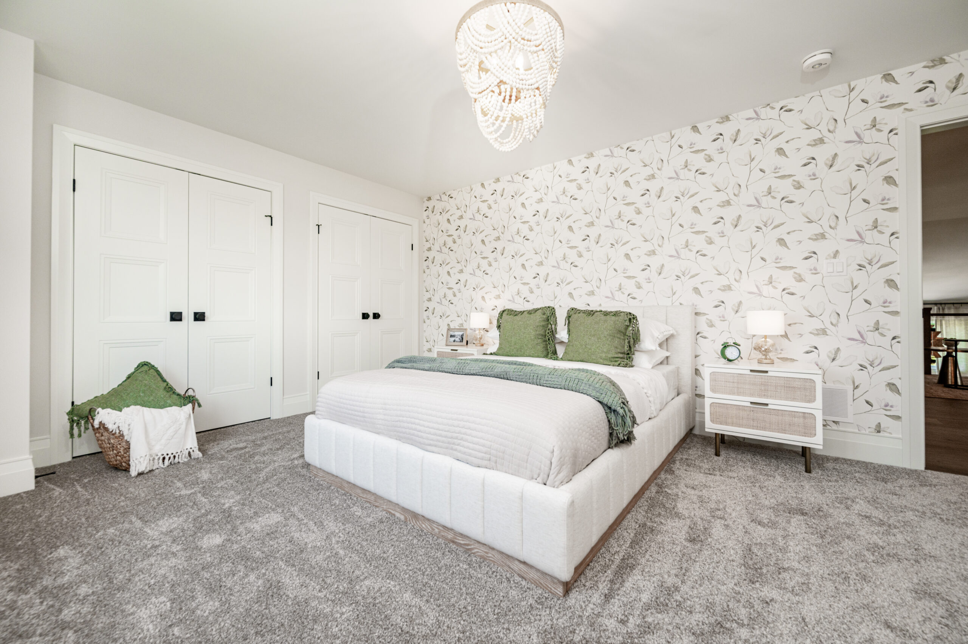
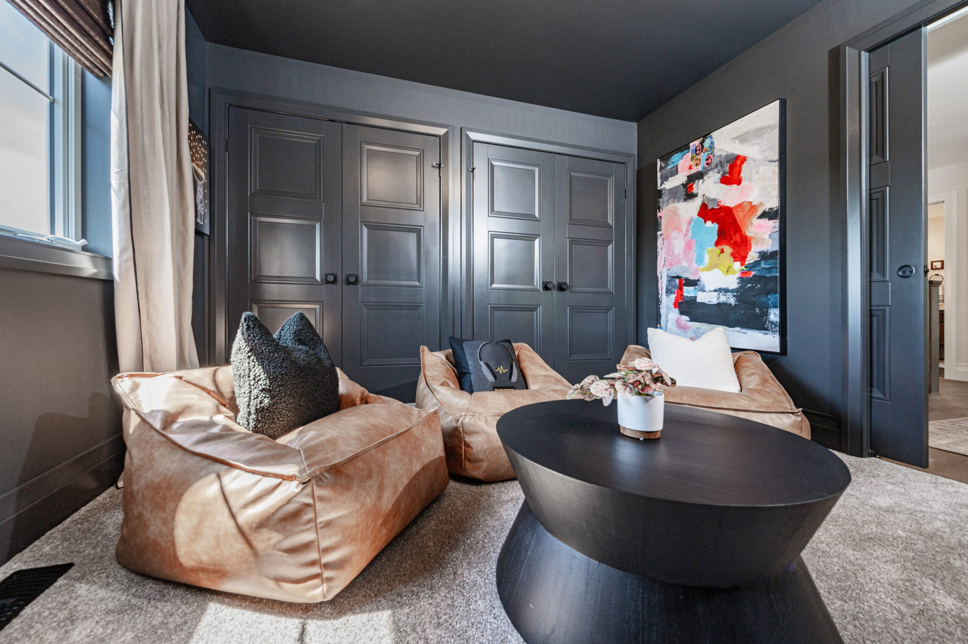
BEDROOMS
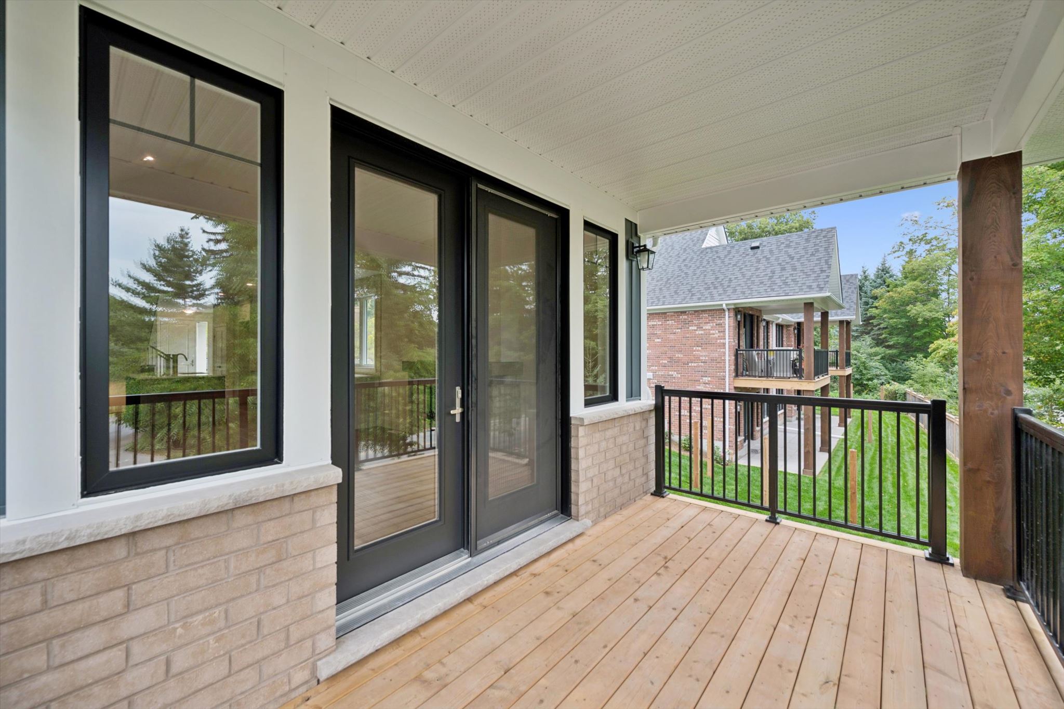
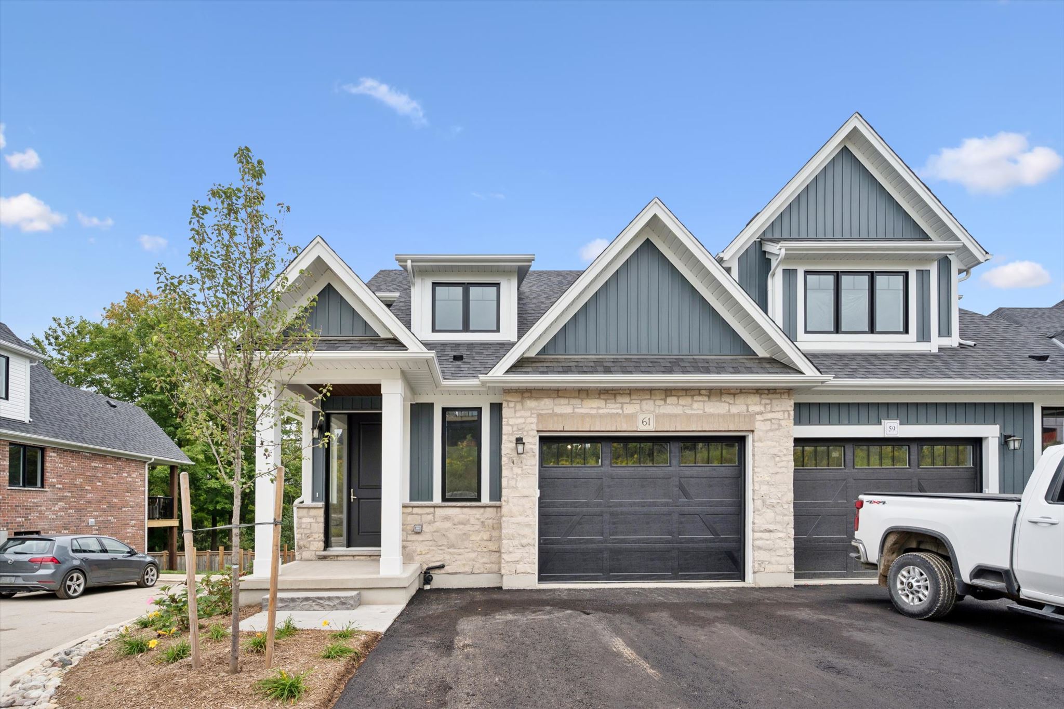
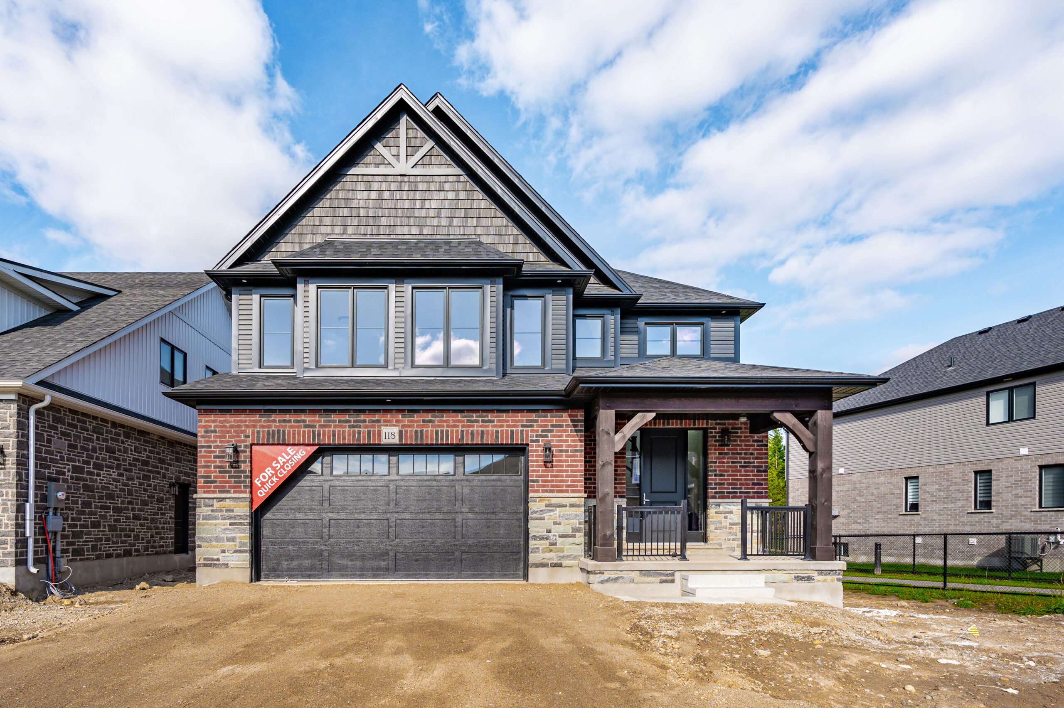
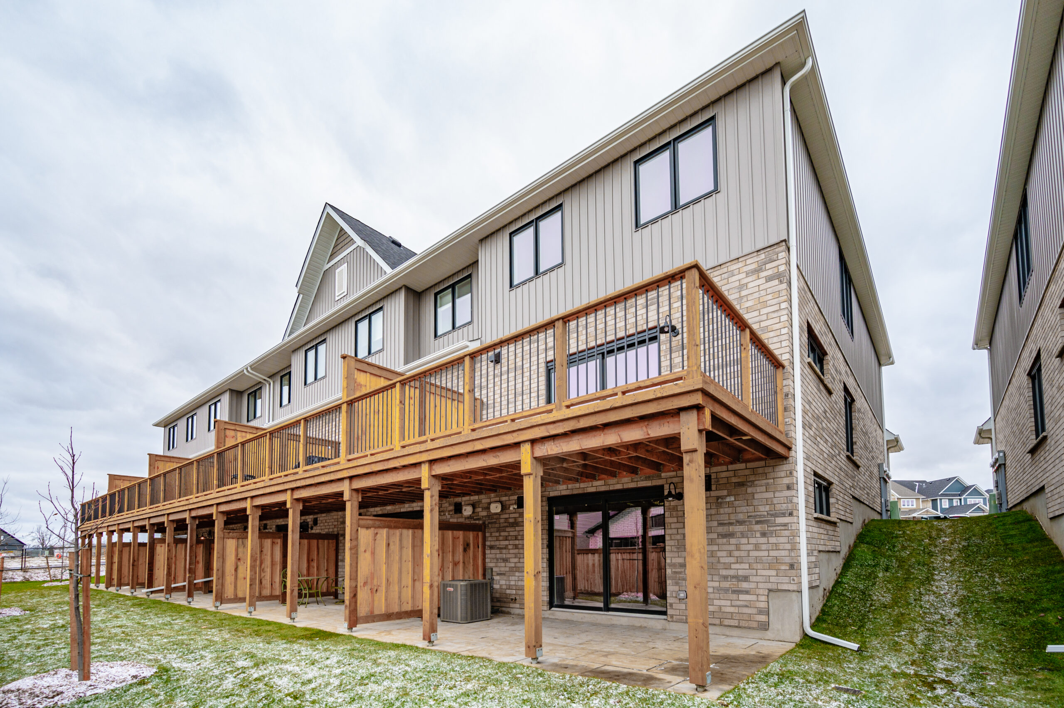
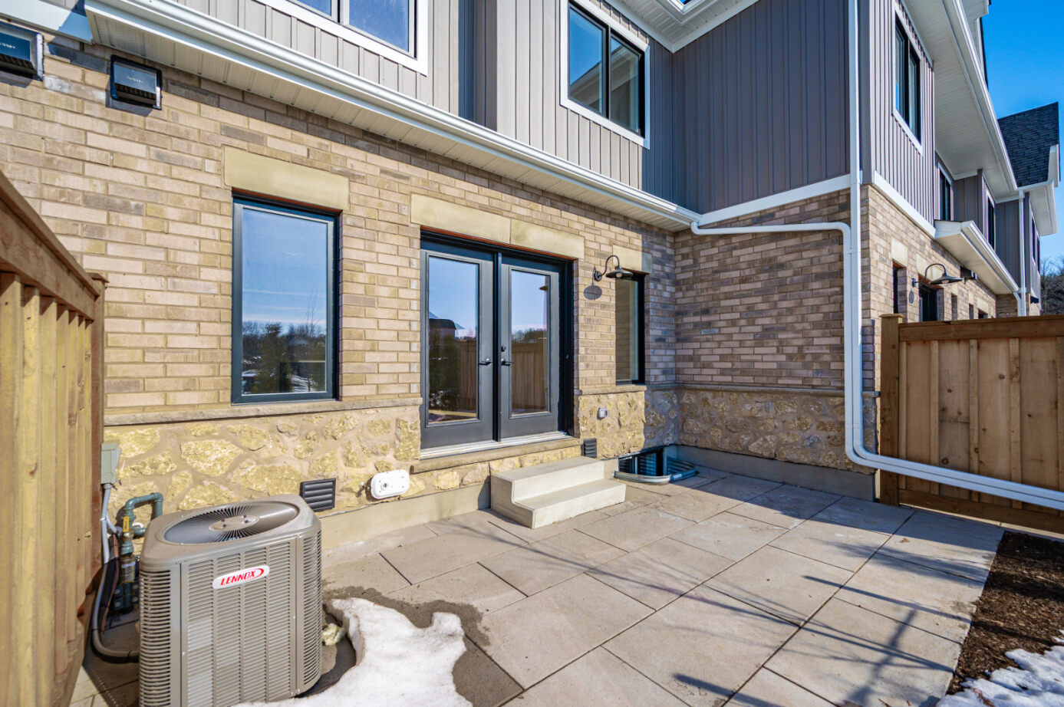
EXTERIORS
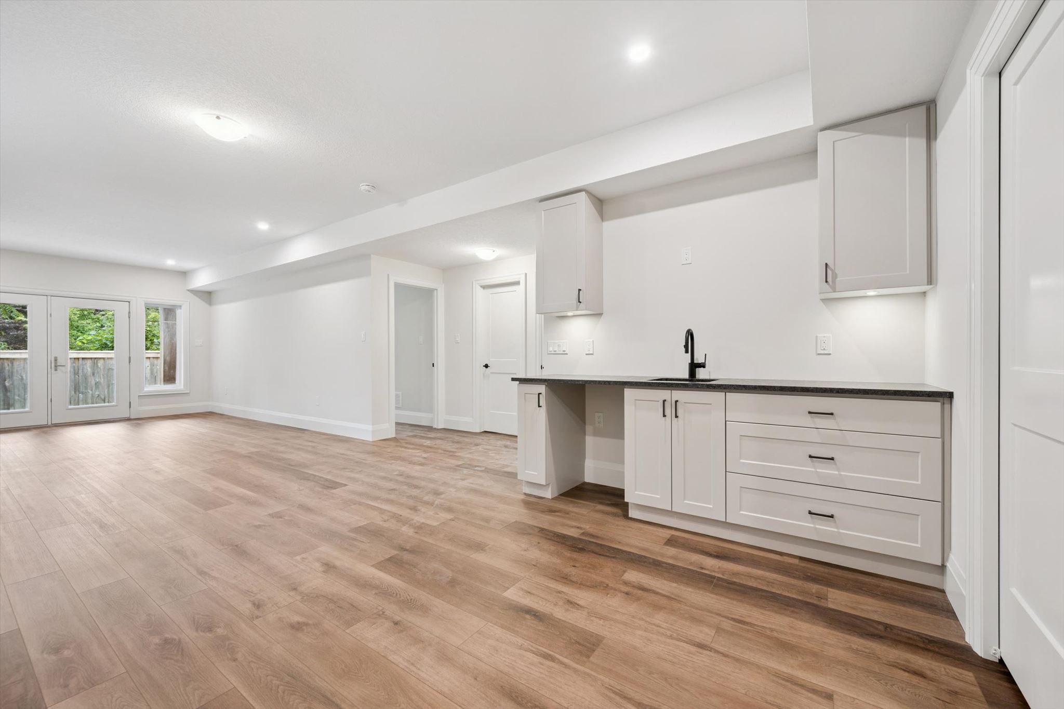
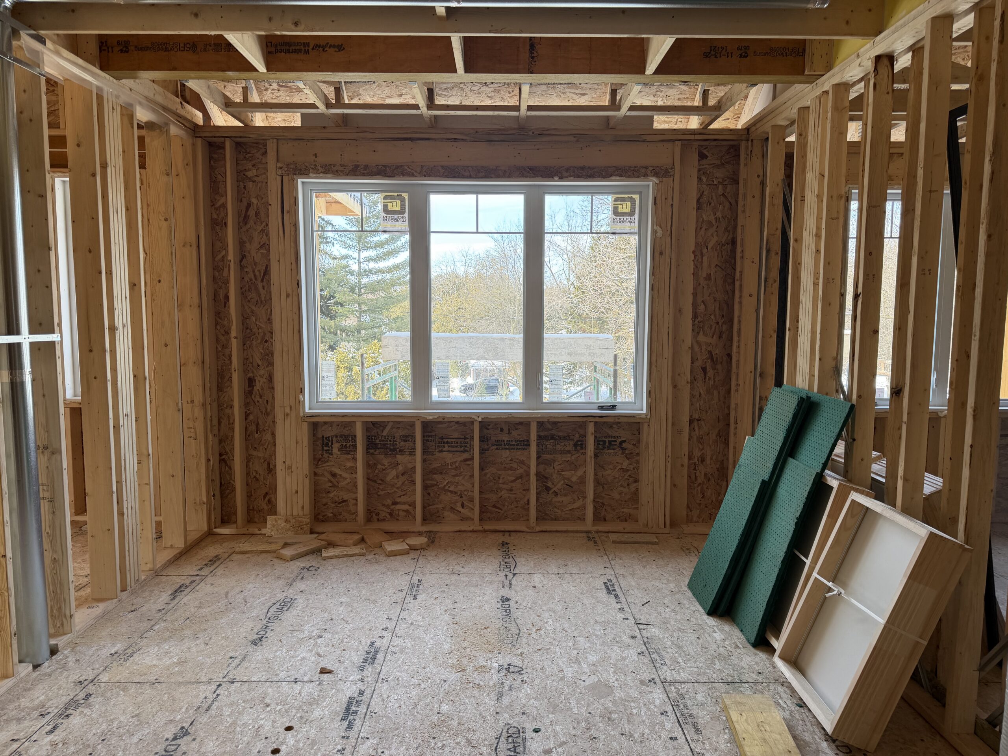
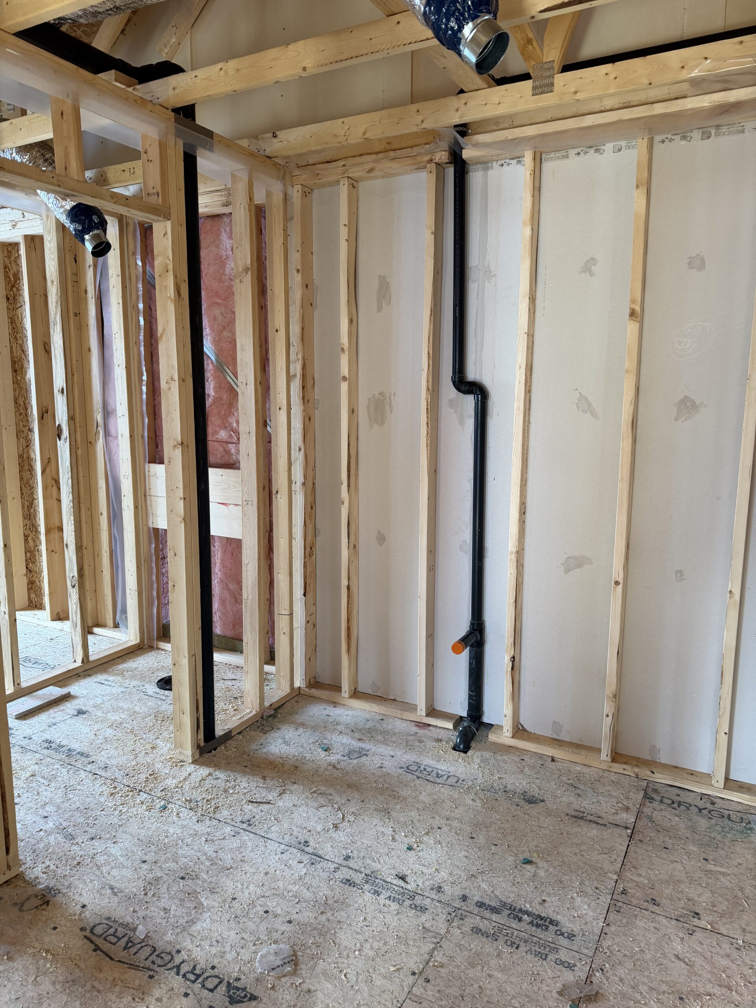
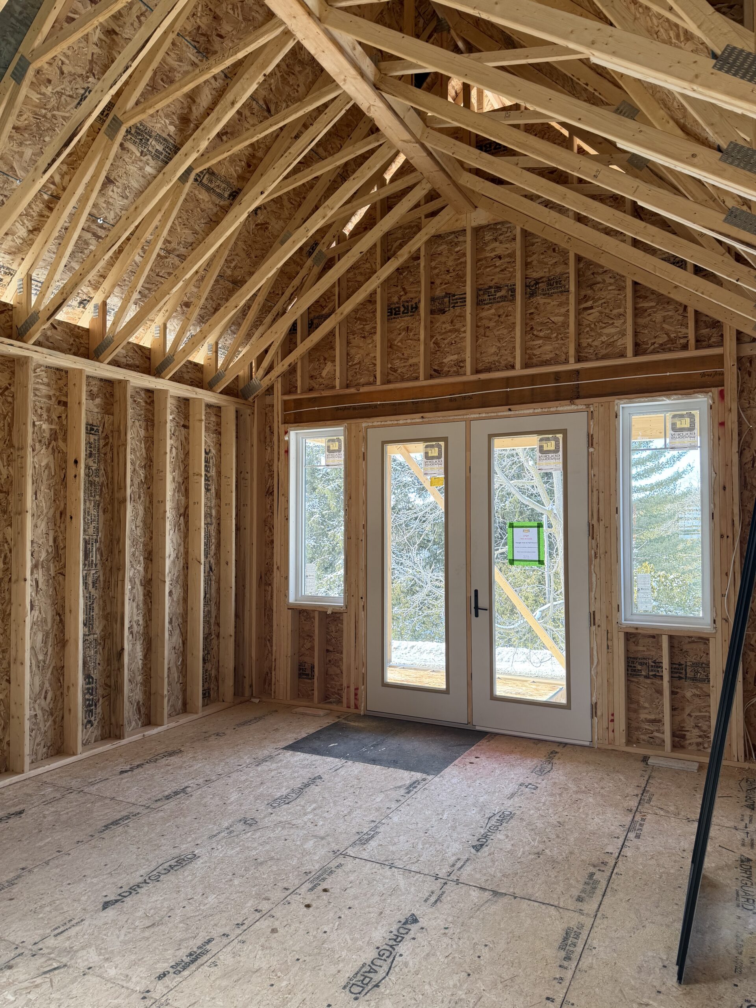
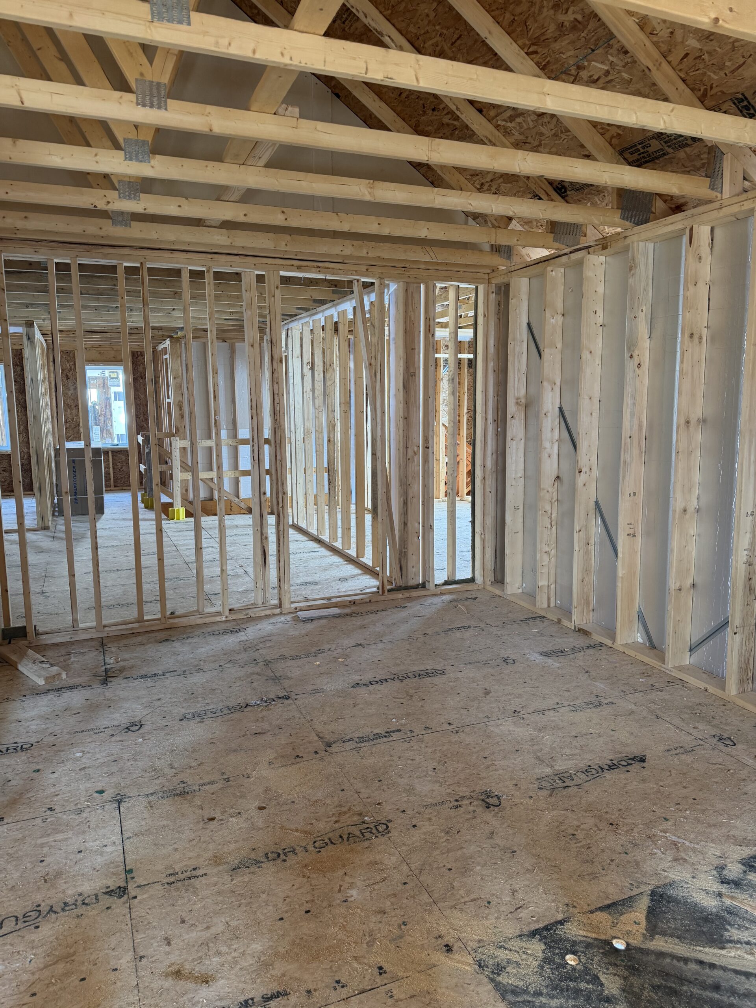
SEMIS CONSTRUCTION
Single detached homes photos
1 – 002 – Maitland
1 -003 – Roslyn
1 – 011 – Walton
1 – 013 – Highwood
1 – 014 – Walton
1 – 016 – Keswick
1 – 017 – Roslyn
1 – 019 – Keswick
1 – 022 – Hammond
1 – 028 – Sable
1 – 030 – Anderson
1 – 031 – Hammond
1 – 052 – Livingston
1 – 075 – Sutherland
1 – 094 – Sutherland
1 – 113 – Designer Home
1 – 118 – Hyland
1 – 119 – Anderson
1 – 120 – Hammond
1 – 130 – Roslyn
2 – 001 – Walton
2 – 002 – Keswick
2 – 005 – Sutherland
2 – 017 – Hammond
2 – 023 – Rutherford
townhomes photos
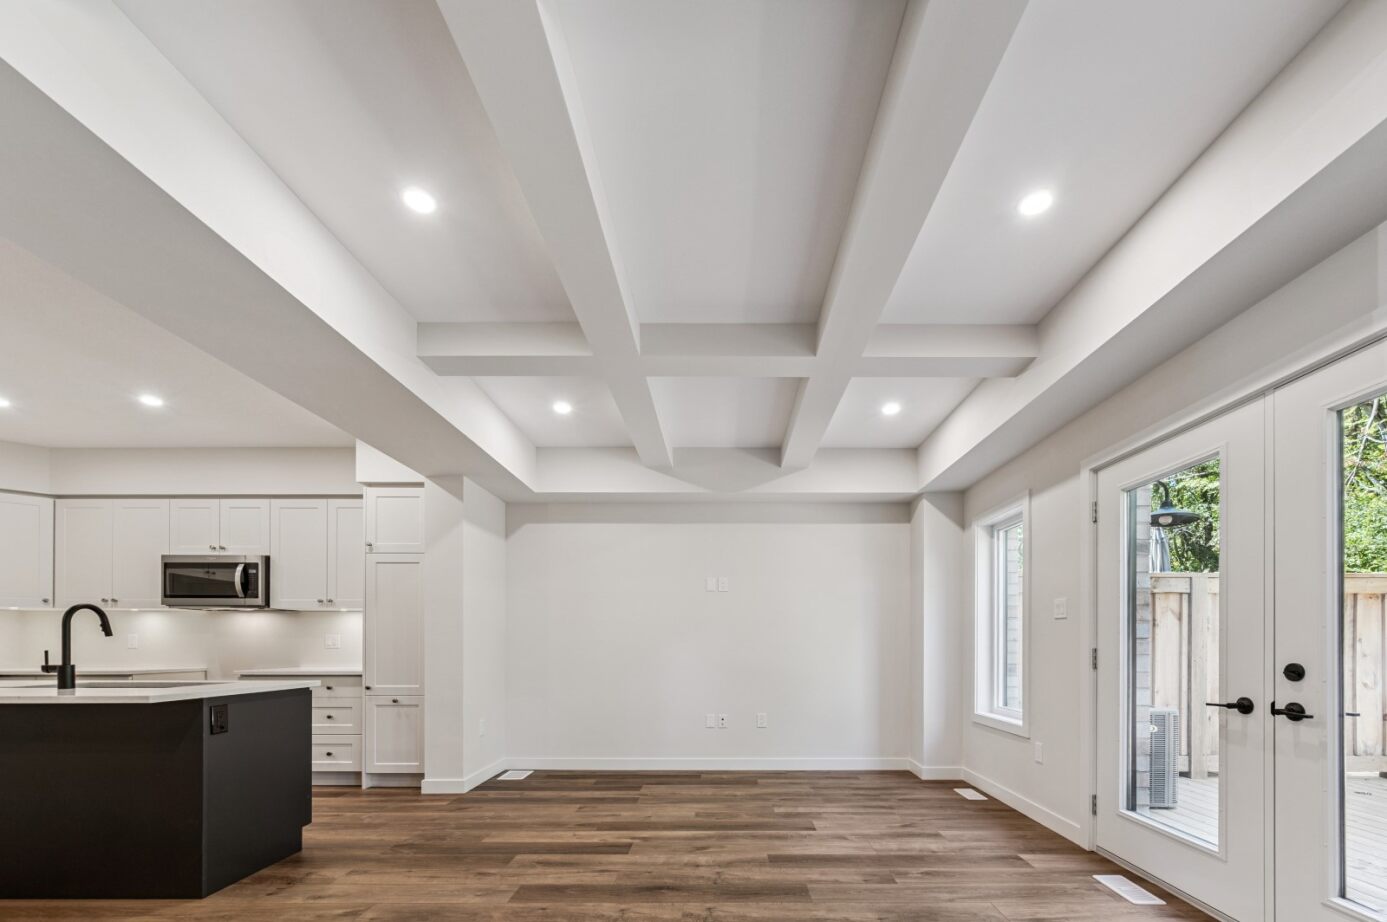
Kitchen
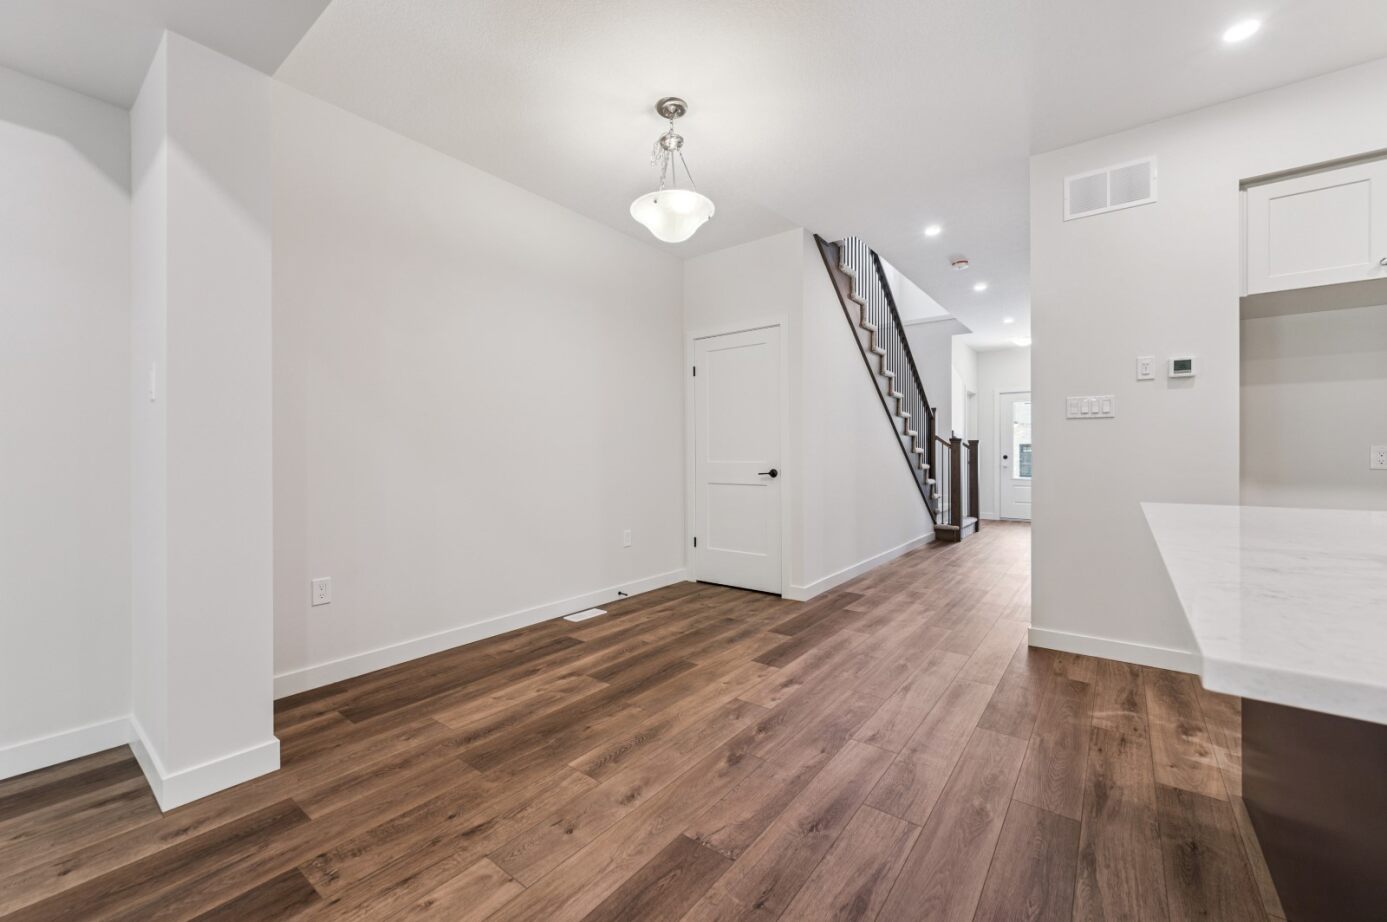
Stairs
BATHROOMS
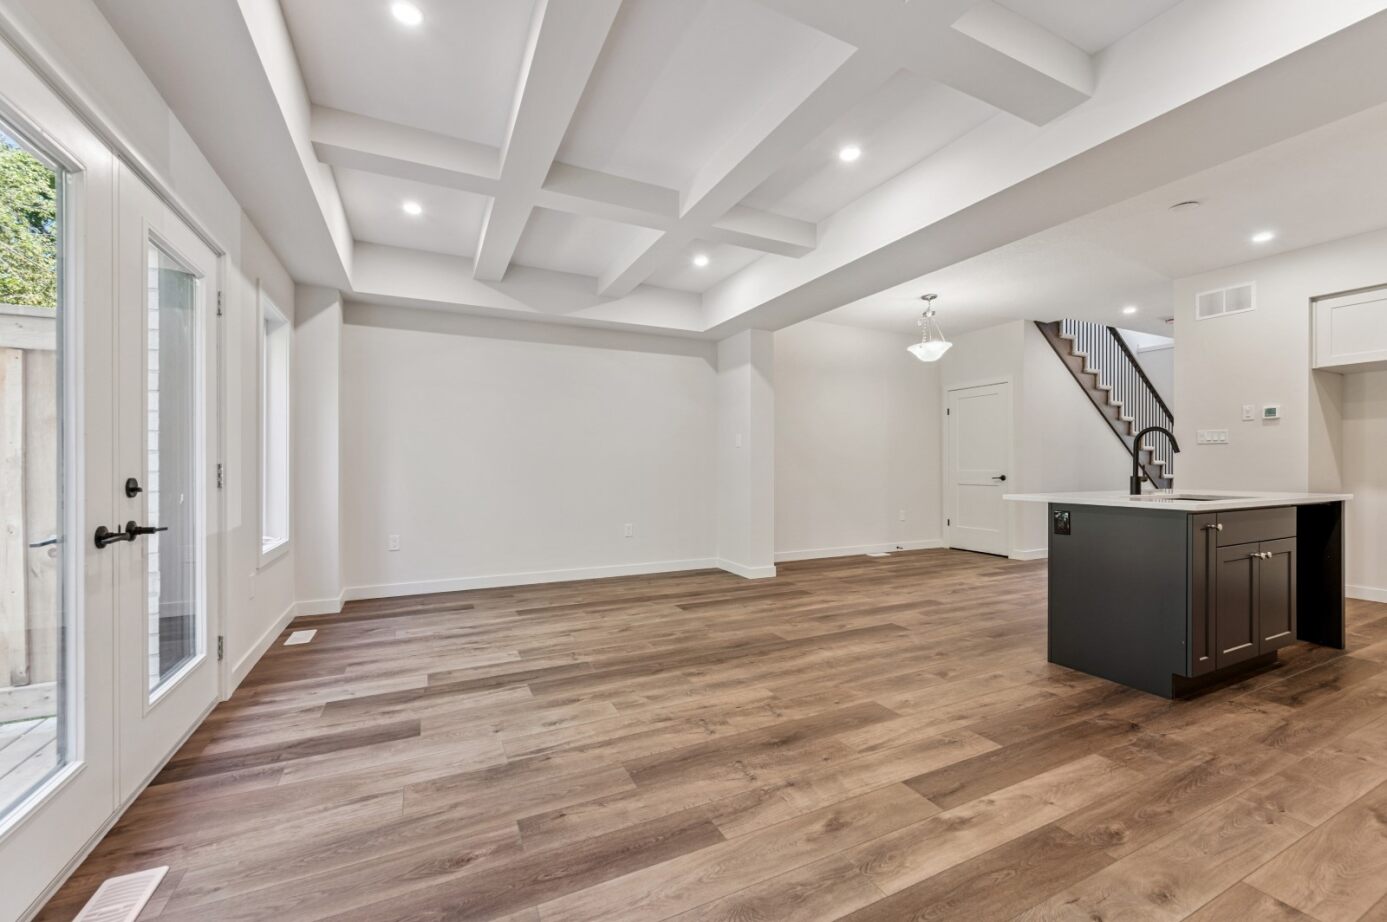
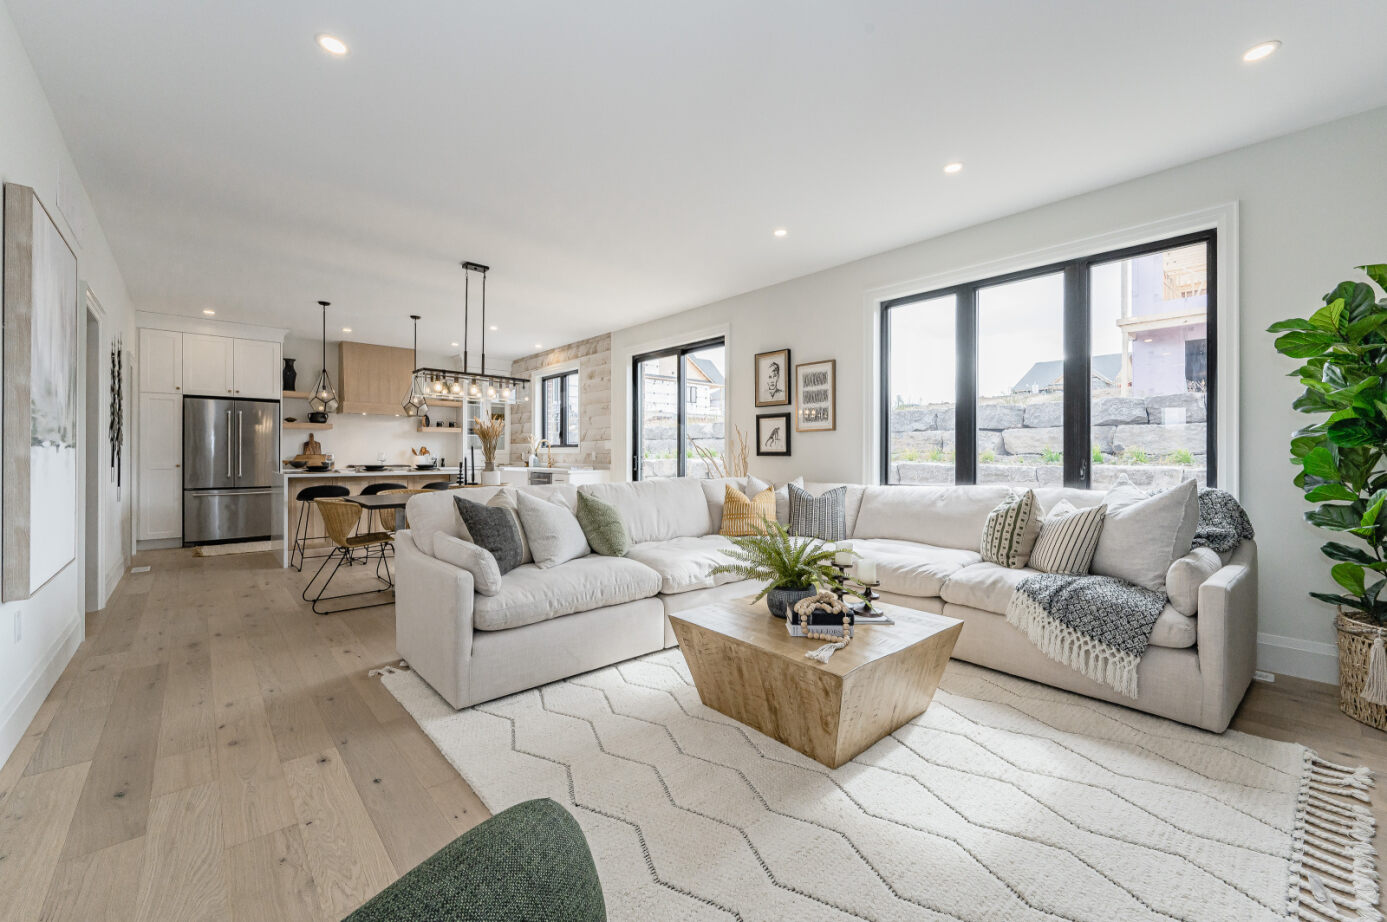
Living room